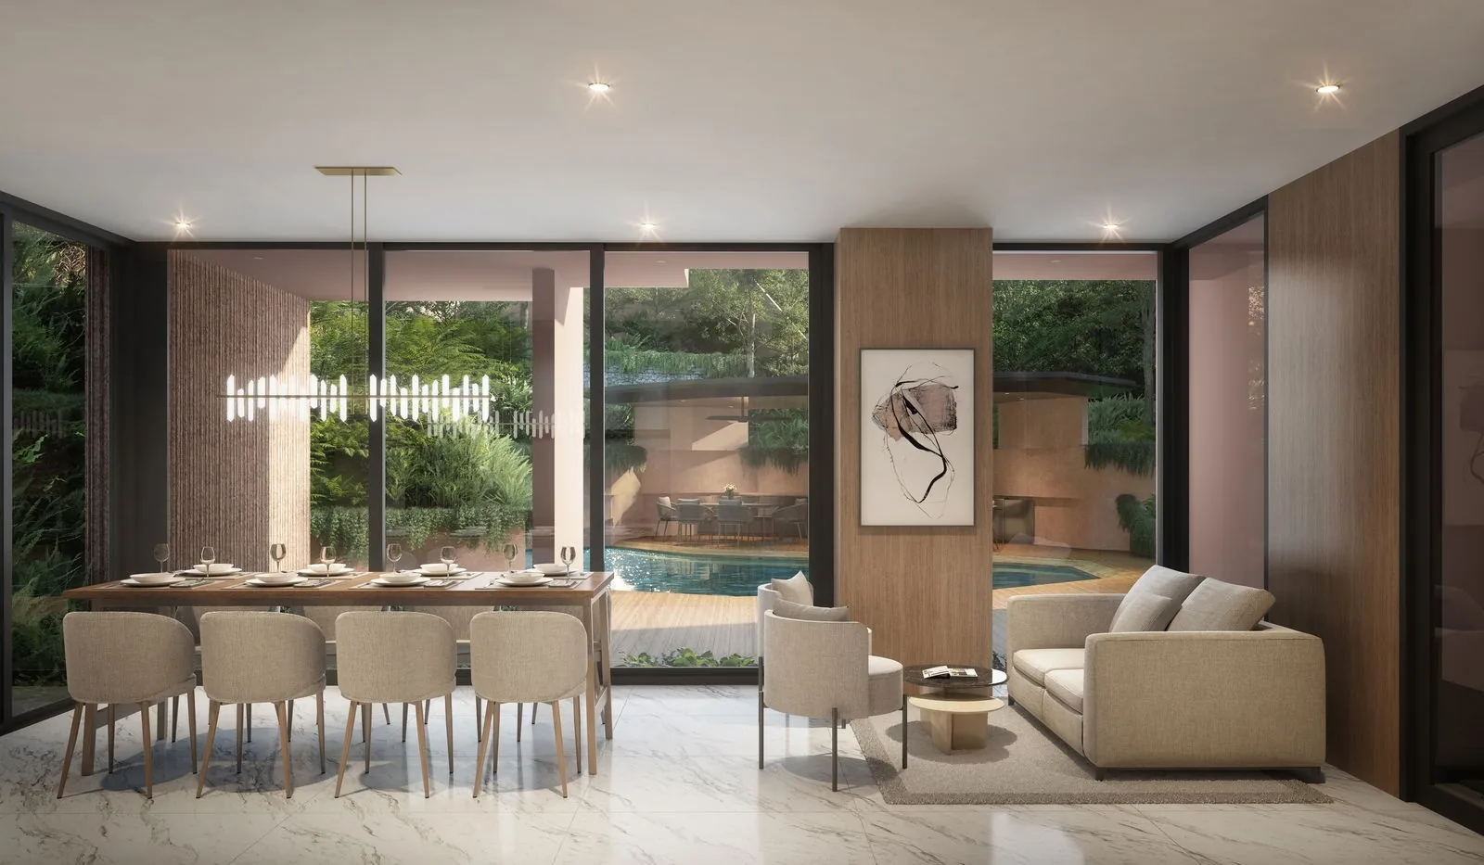
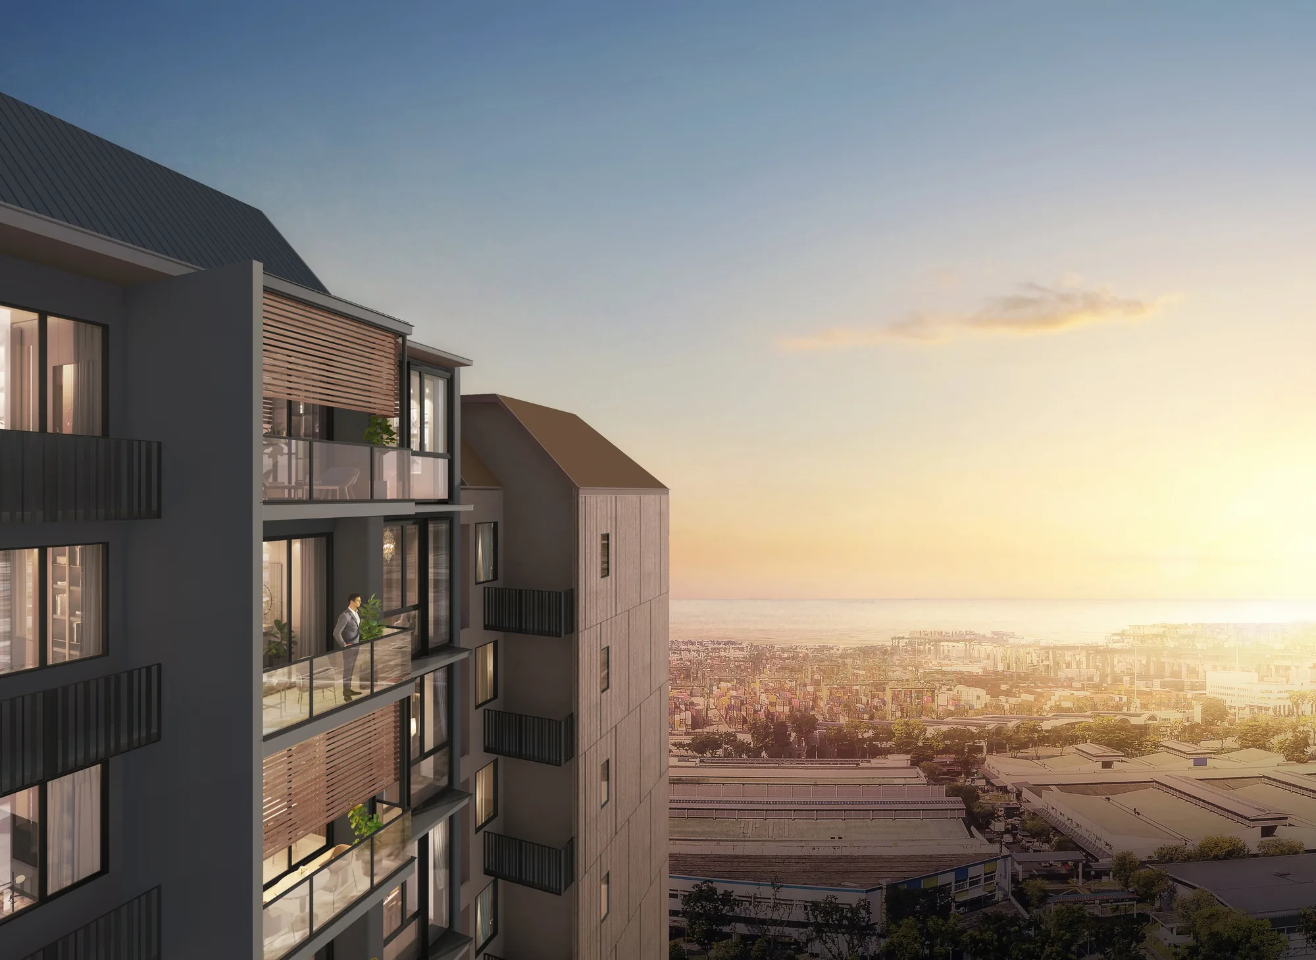
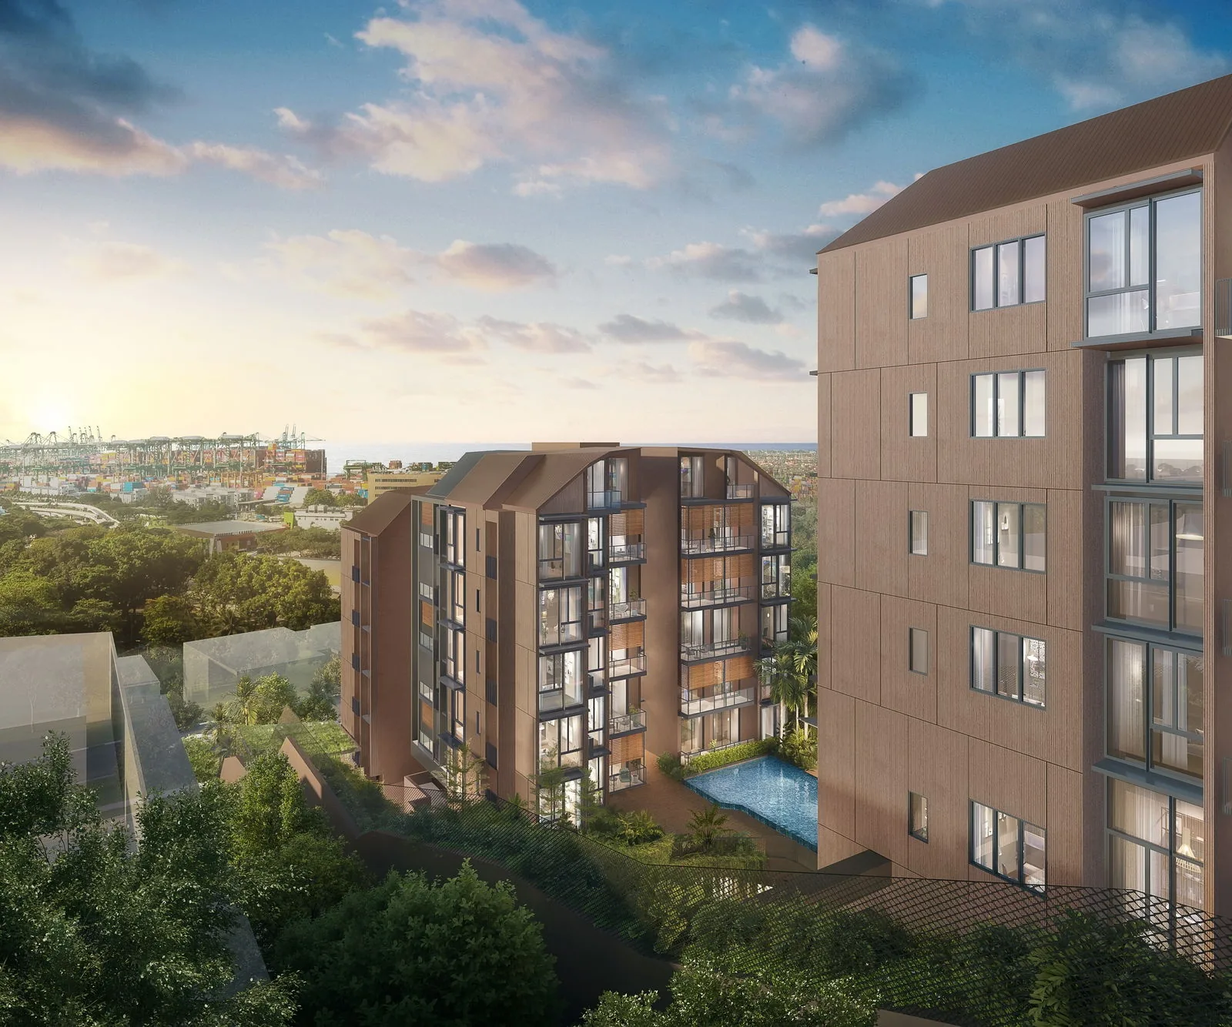
 Artist’s impression
The developer’s brochure for The Hillshore is available to download below. The Sales Concierge can also send the brochure pack with the latest price list and the floor plans.
The Hillshore E-Brochure
The developer’s brochure presents The Hillshore in full: the Greater Southern Waterfront and the parks of the west coast, the two blocks on their hillside site and the architect’s statement, the pool, clubhouse, BBQ pavilion and Sky Grill, the location map and travel times, the site plan, the distribution chart and every floor plan.
The developer’s brochure (2024), 43 pages. Artist’s impressions and plans are for illustration only.
What The Hillshore brochure covers
- The location and the waterfront and parks around it.
- The facilities and the site plan.
- The distribution chart for both blocks.
- Every floor plan, from the two-bedroom to the dual-key penthouse.
Request the Brochure Pack
No obligation. The Sales Concierge responds personally to every enquiry.
Prefer to speak to someone? Call +65 6200 6220, or send a WhatsApp message to the same number.
The Hillshore Brochure and Price List Together
The brochure is most useful beside the price list and the balance units chart, which the Sales Concierge sends together. The gallery holds the developer’s images, and a showflat appointment shows the layouts at full scale. Showflat viewings are arranged by appointment through the Sales Concierge.