290 & 292 Pasir Panjang Road · Freehold · District 5· Haw Par Villa MRT (CC25)
The Hillshore logo
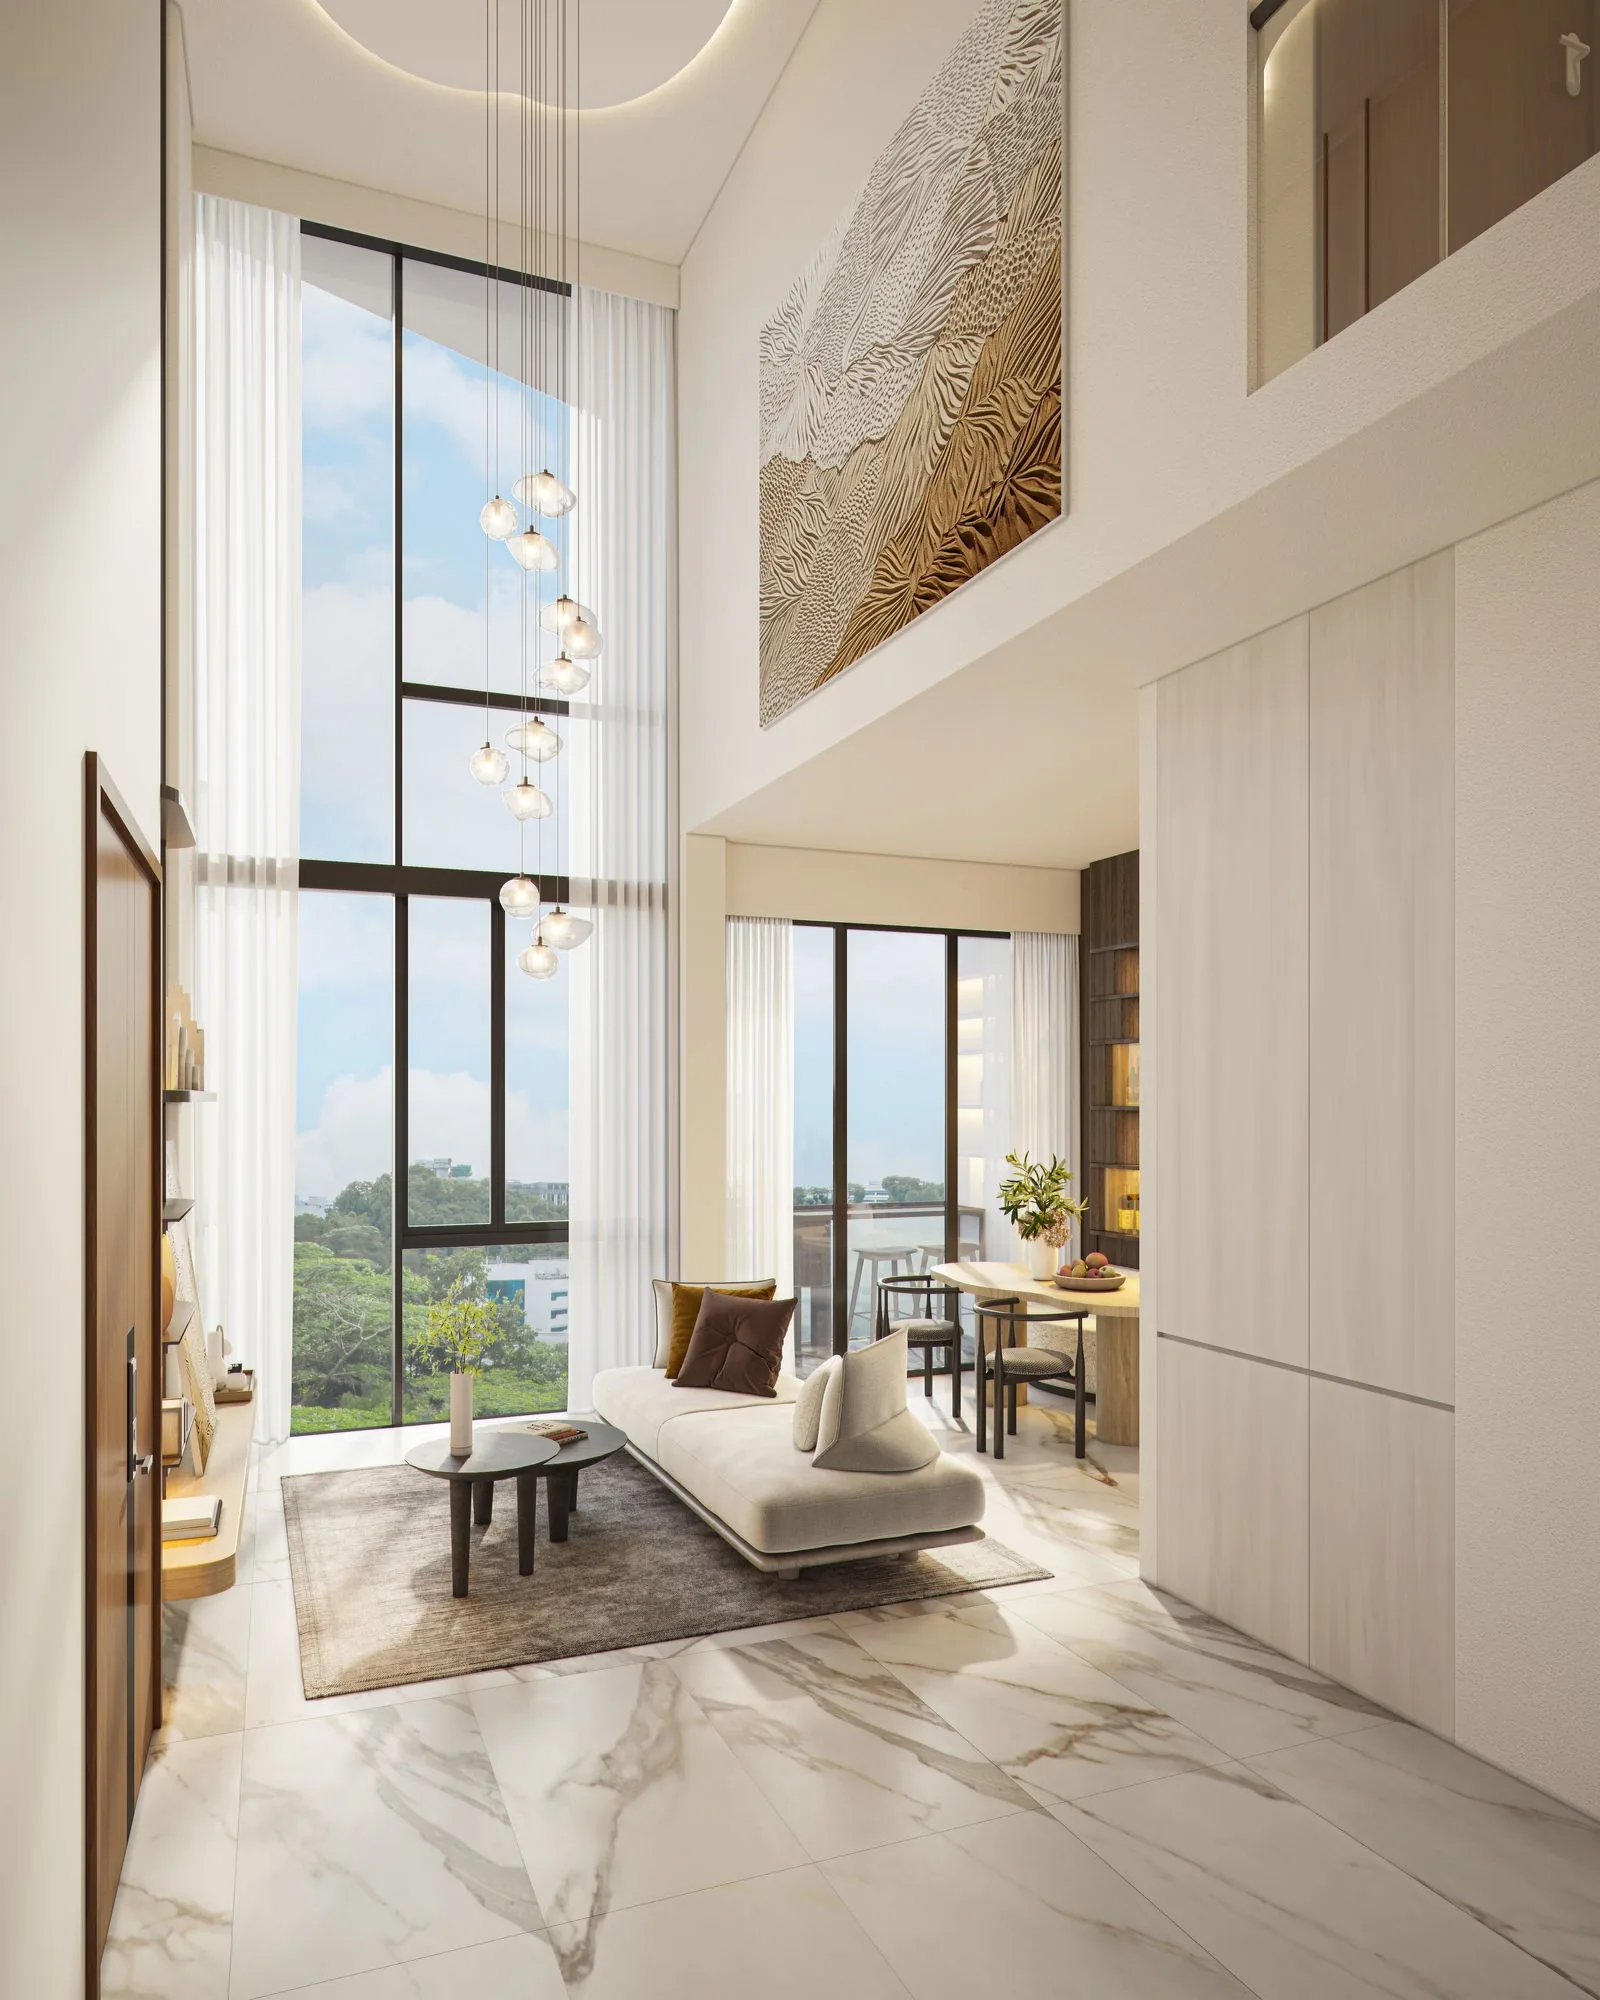
The Hillshore, artist’s impression: the double-volume living and dining room of a Type B2 PH penthouse, with tall windows onto greeneryArtist’s impression
743 to 2,185 sq ft

The Hillshore Floor Plans

Every layout at The Hillshore is shown below, from the 743 sq ft two-bedroom to the 2,185 sq ft four-bedroom premium dual-key penthouse, with its area, the number of units and where it sits. Select a plan to open it at full size.

The Hillshore Floor Plans
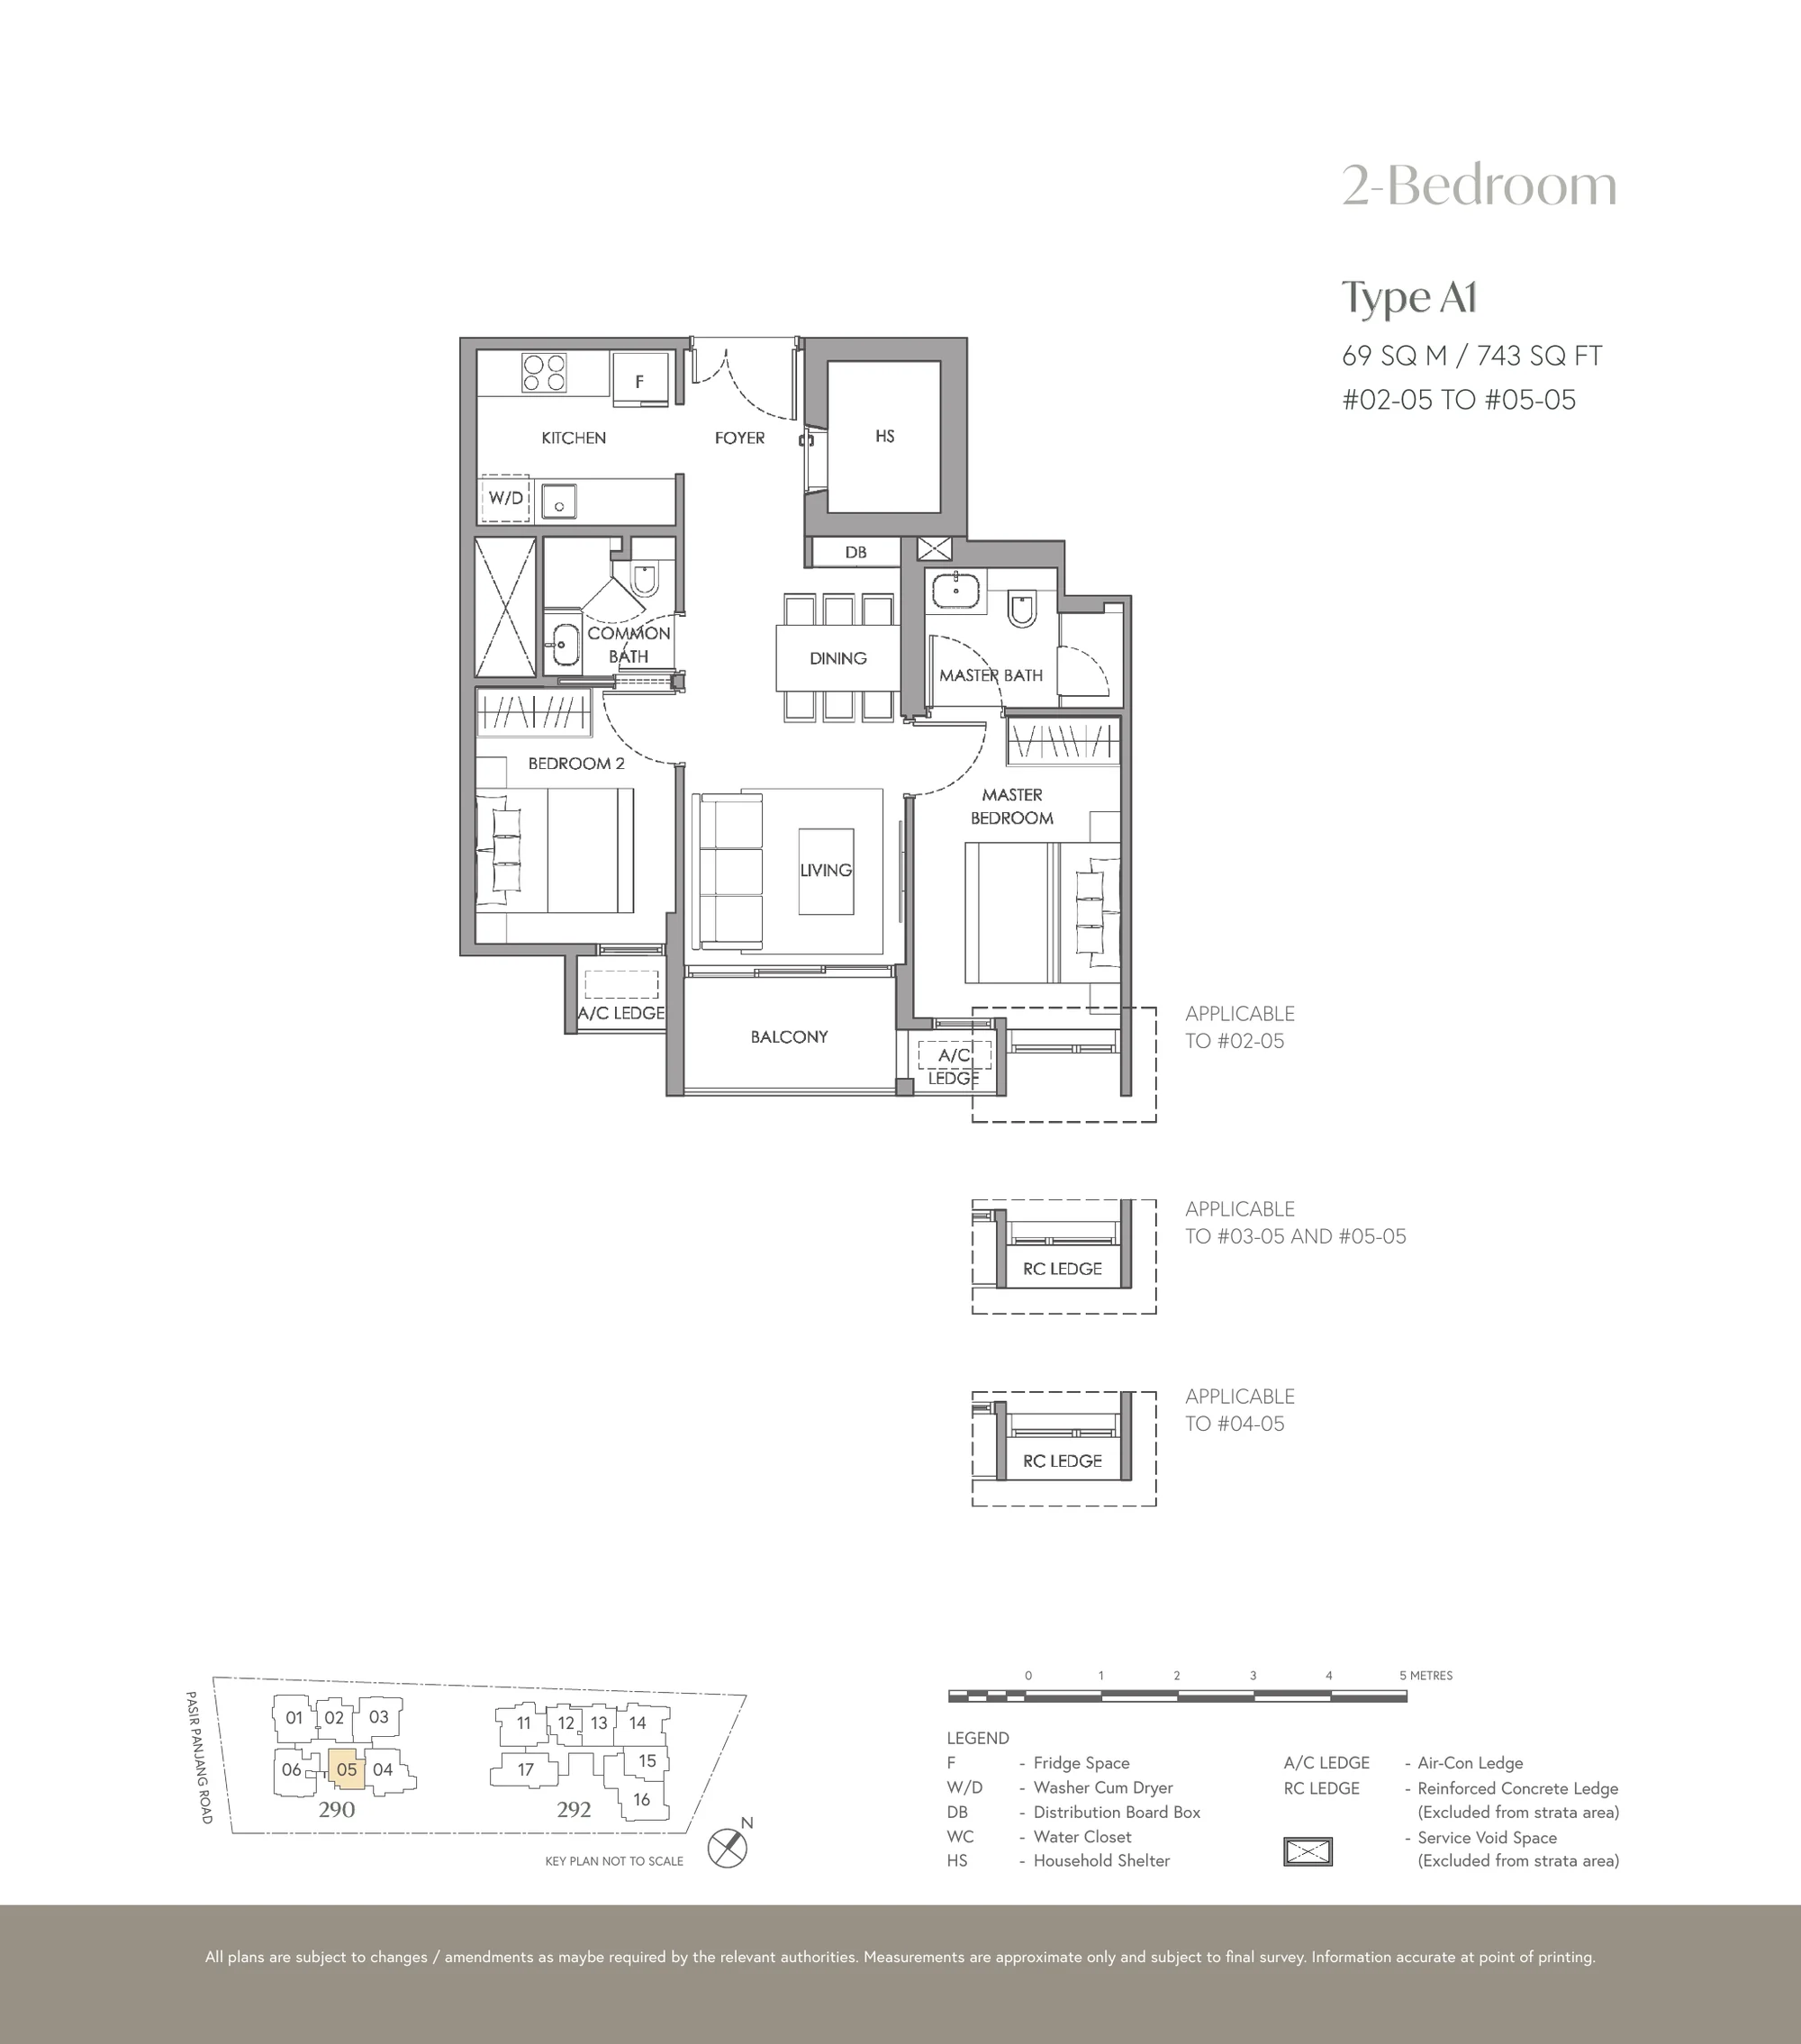
The Hillshore plan, for illustration only: 2-bedroom floor plan, Type A1, 69 sq m (743 sq ft), with the key plan and legend
Plan for illustration only; not to scale. Subject to the approved building plans.

2-Bedroom · Type A1

69 sq m (743 sq ft) · 4 units

Block 290, #02-05 to #05-05

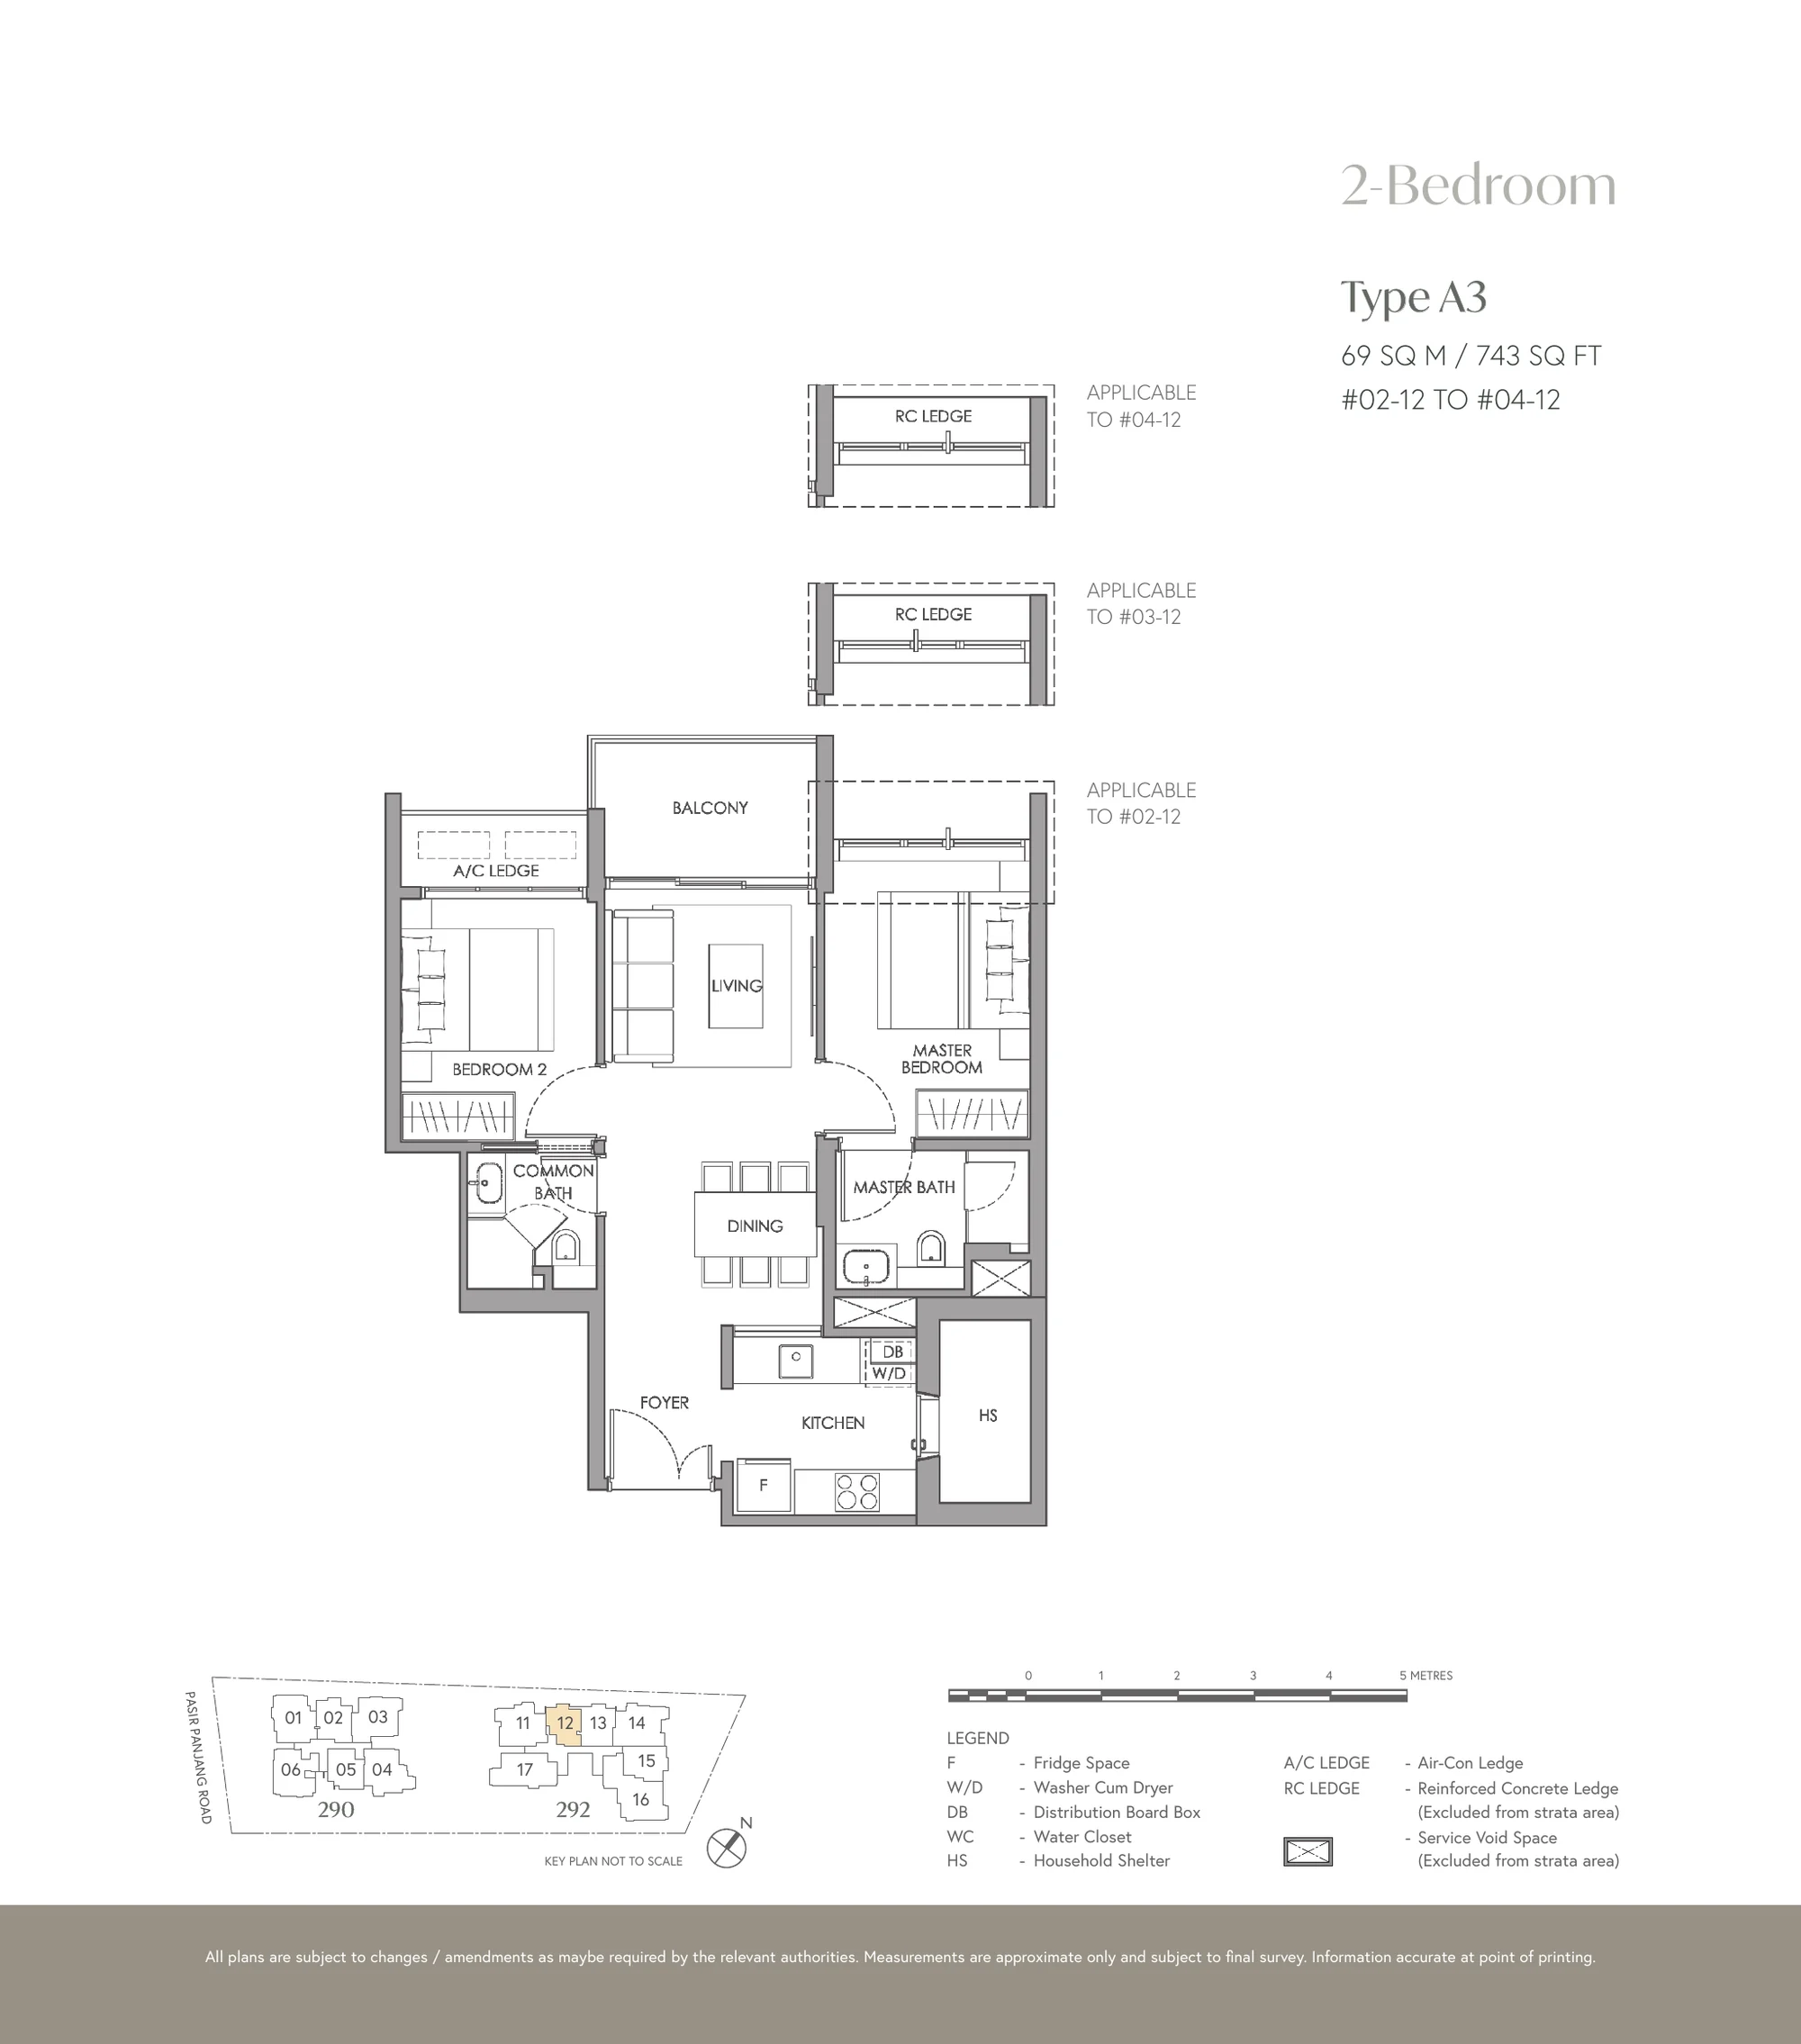
The Hillshore plan, for illustration only: 2-bedroom floor plan, Type A3, 69 sq m (743 sq ft), with the key plan and legend
Plan for illustration only; not to scale. Subject to the approved building plans.

2-Bedroom · Type A3

69 sq m (743 sq ft) · 3 units

Block 292, #02-12 to #04-12

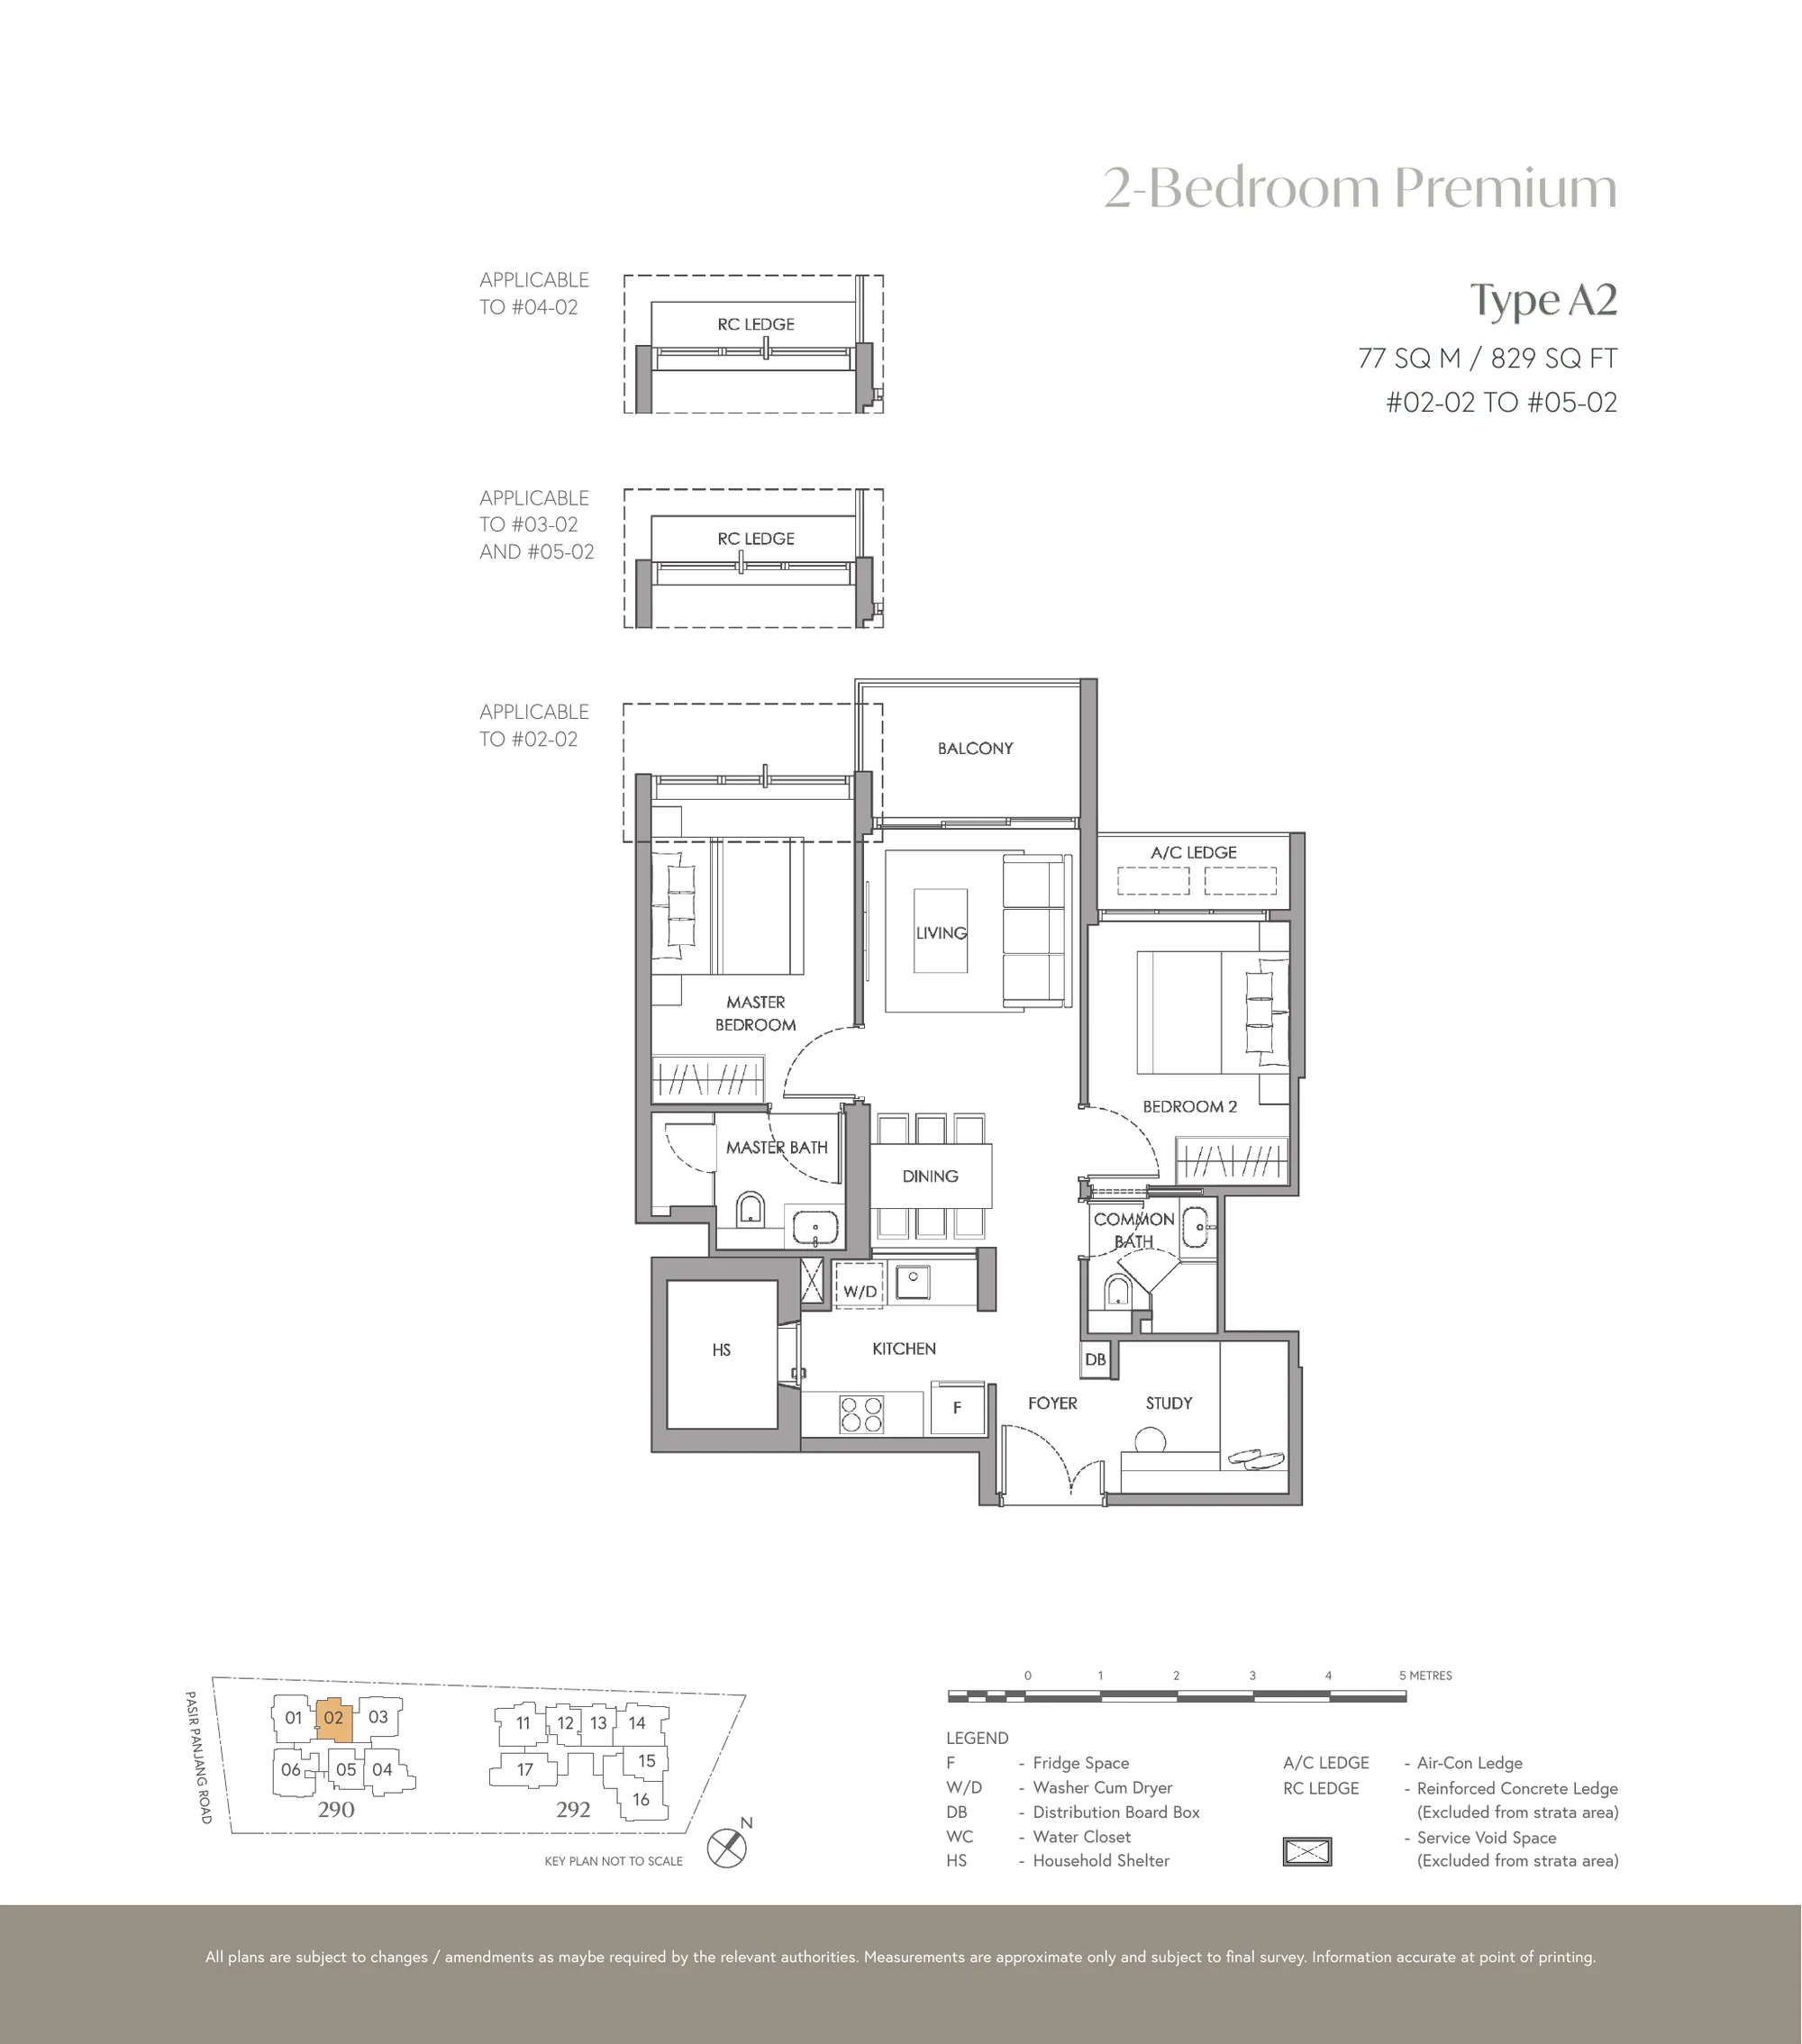
The Hillshore plan, for illustration only: 2-bedroom premium floor plan, Type A2, 77 sq m (829 sq ft), with the key plan and legend
Plan for illustration only; not to scale. Subject to the approved building plans.

2-Bedroom Premium · Type A2

77 sq m (829 sq ft) · 4 units

Block 290, #02-02 to #05-02

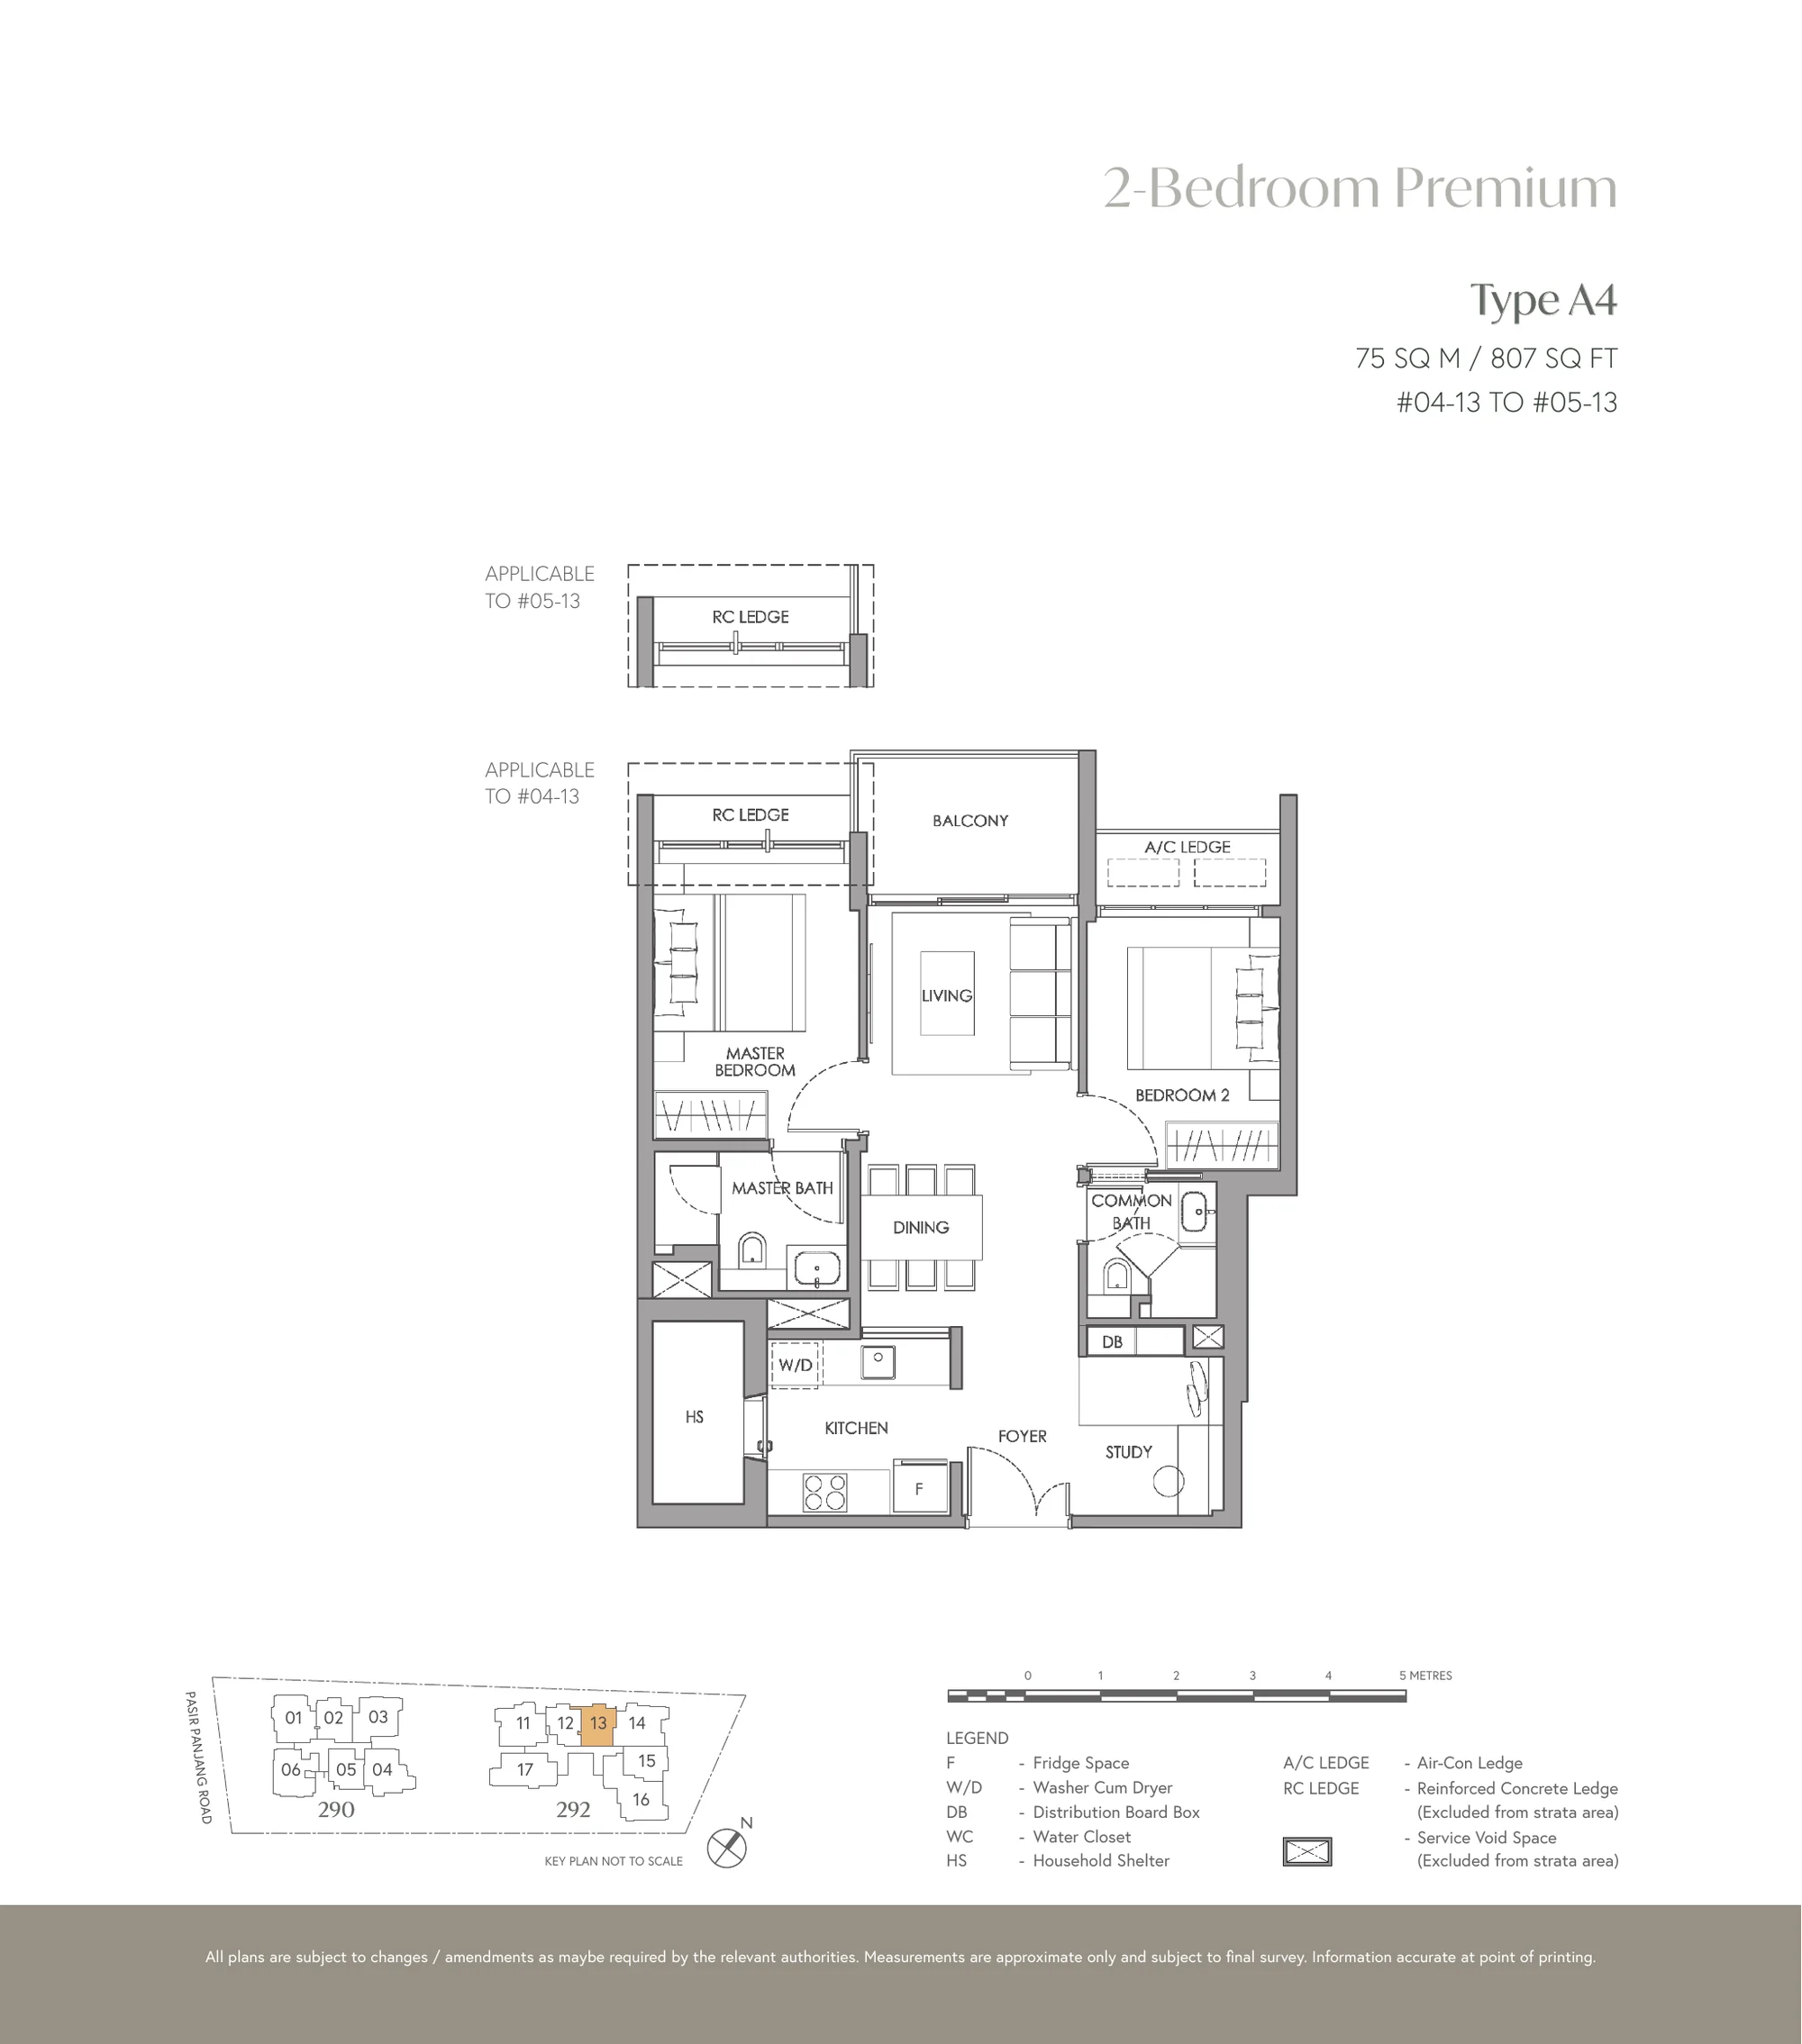
The Hillshore plan, for illustration only: 2-bedroom premium floor plan, Type A4, 75 sq m (807 sq ft), with the key plan and legend
Plan for illustration only; not to scale. Subject to the approved building plans.

2-Bedroom Premium · Type A4

75 sq m (807 sq ft) · 2 units

Block 292, #04-13 and #05-13

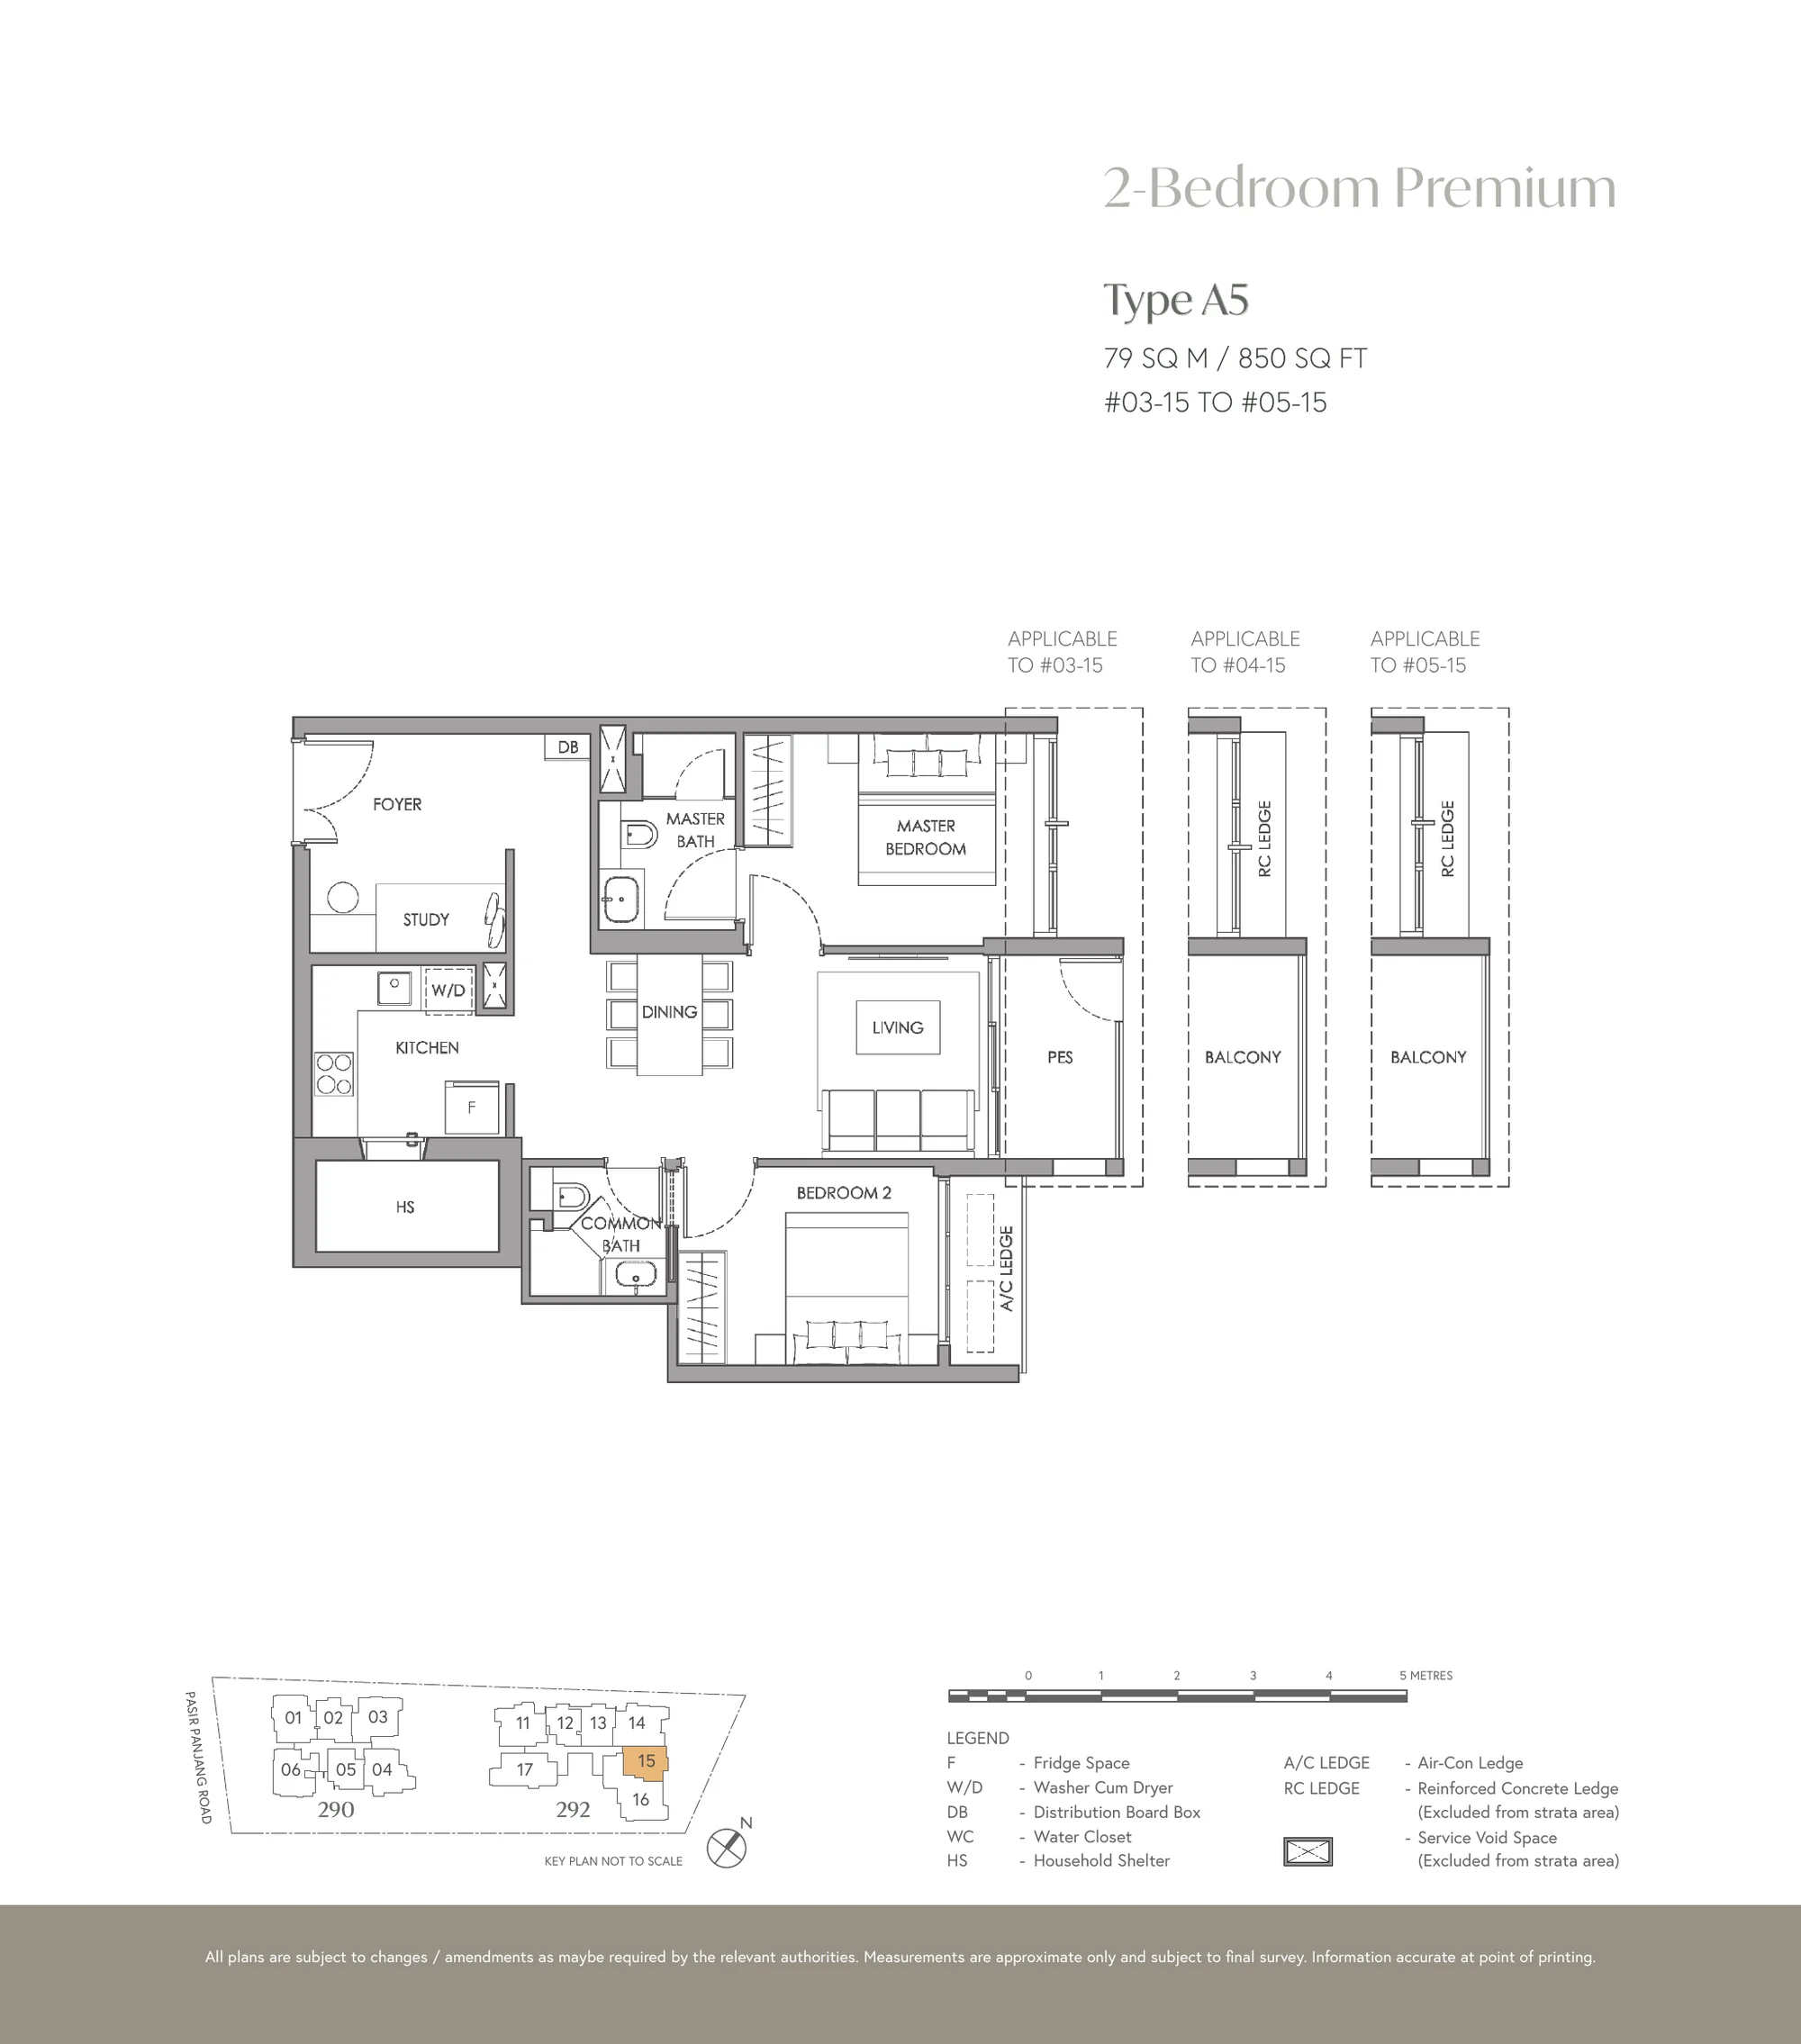
The Hillshore plan, for illustration only: 2-bedroom premium floor plan, Type A5, 79 sq m (850 sq ft), with the key plan and legend
Plan for illustration only; not to scale. Subject to the approved building plans.

2-Bedroom Premium · Type A5

79 sq m (850 sq ft) · 3 units

Block 292, #03-15 to #05-15

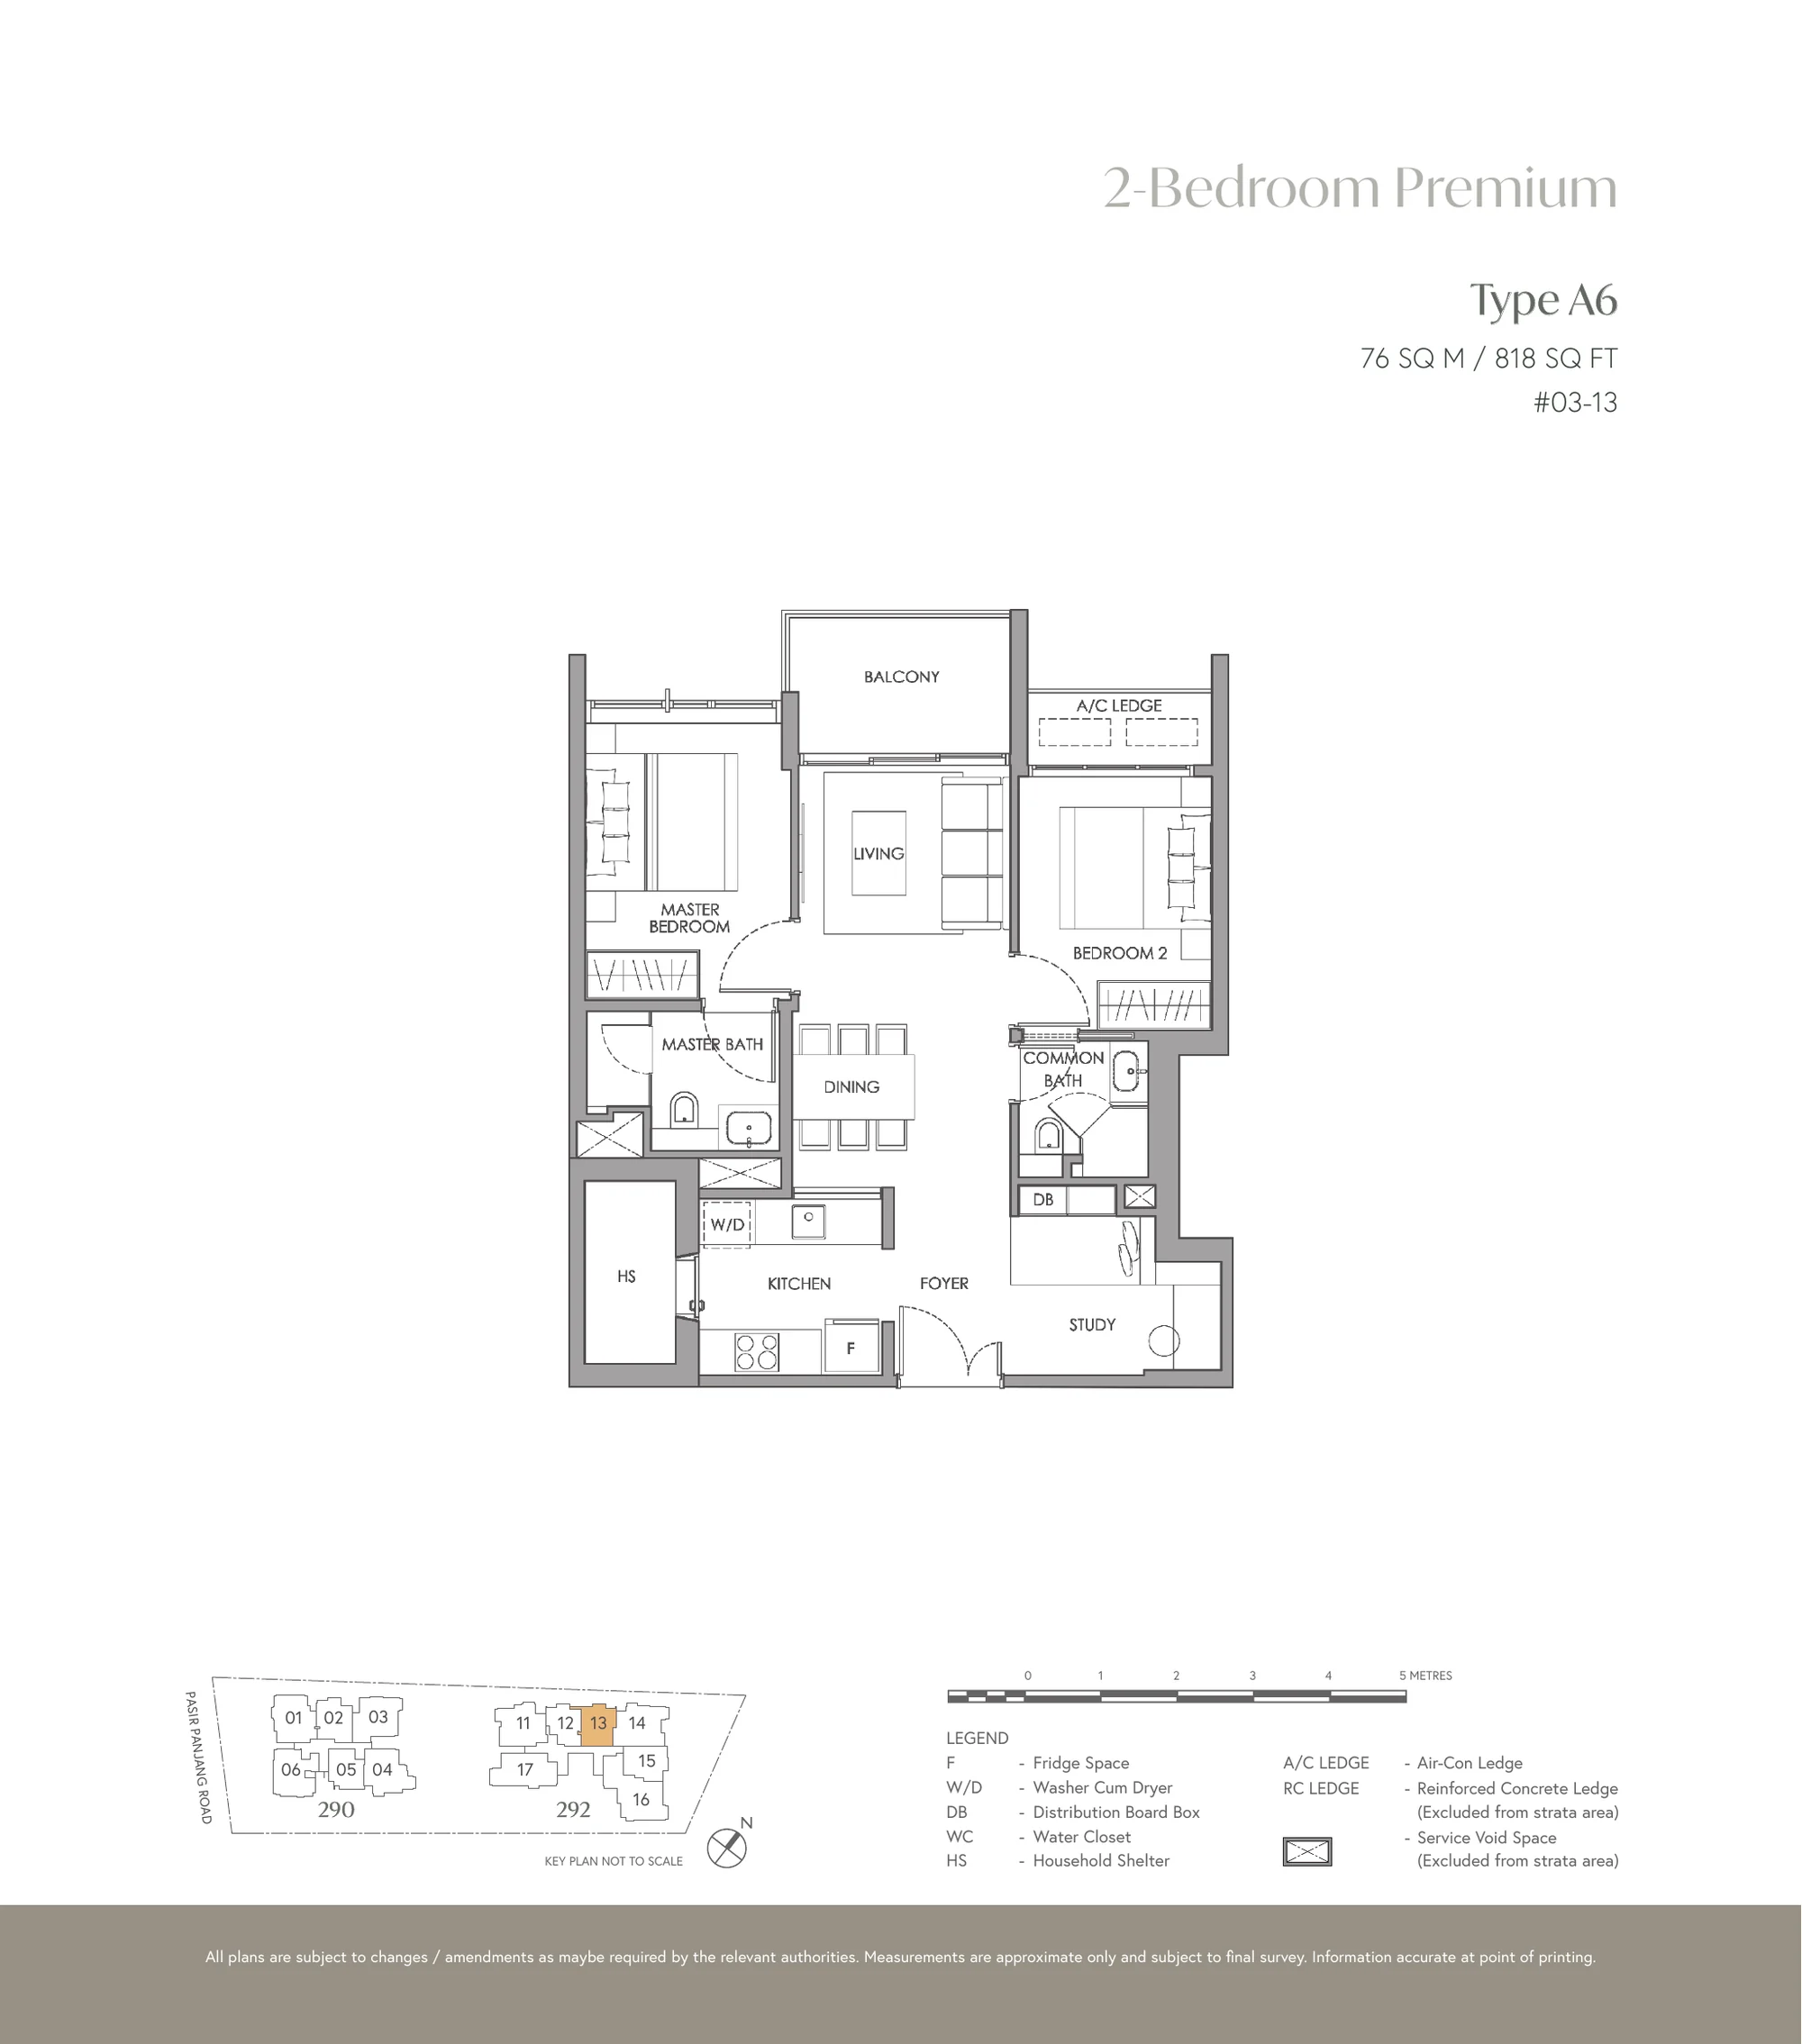
The Hillshore plan, for illustration only: 2-bedroom premium floor plan, Type A6, 76 sq m (818 sq ft), with the key plan and legend
Plan for illustration only; not to scale. Subject to the approved building plans.

2-Bedroom Premium · Type A6

76 sq m (818 sq ft) · 1 unit

Block 292, #03-13

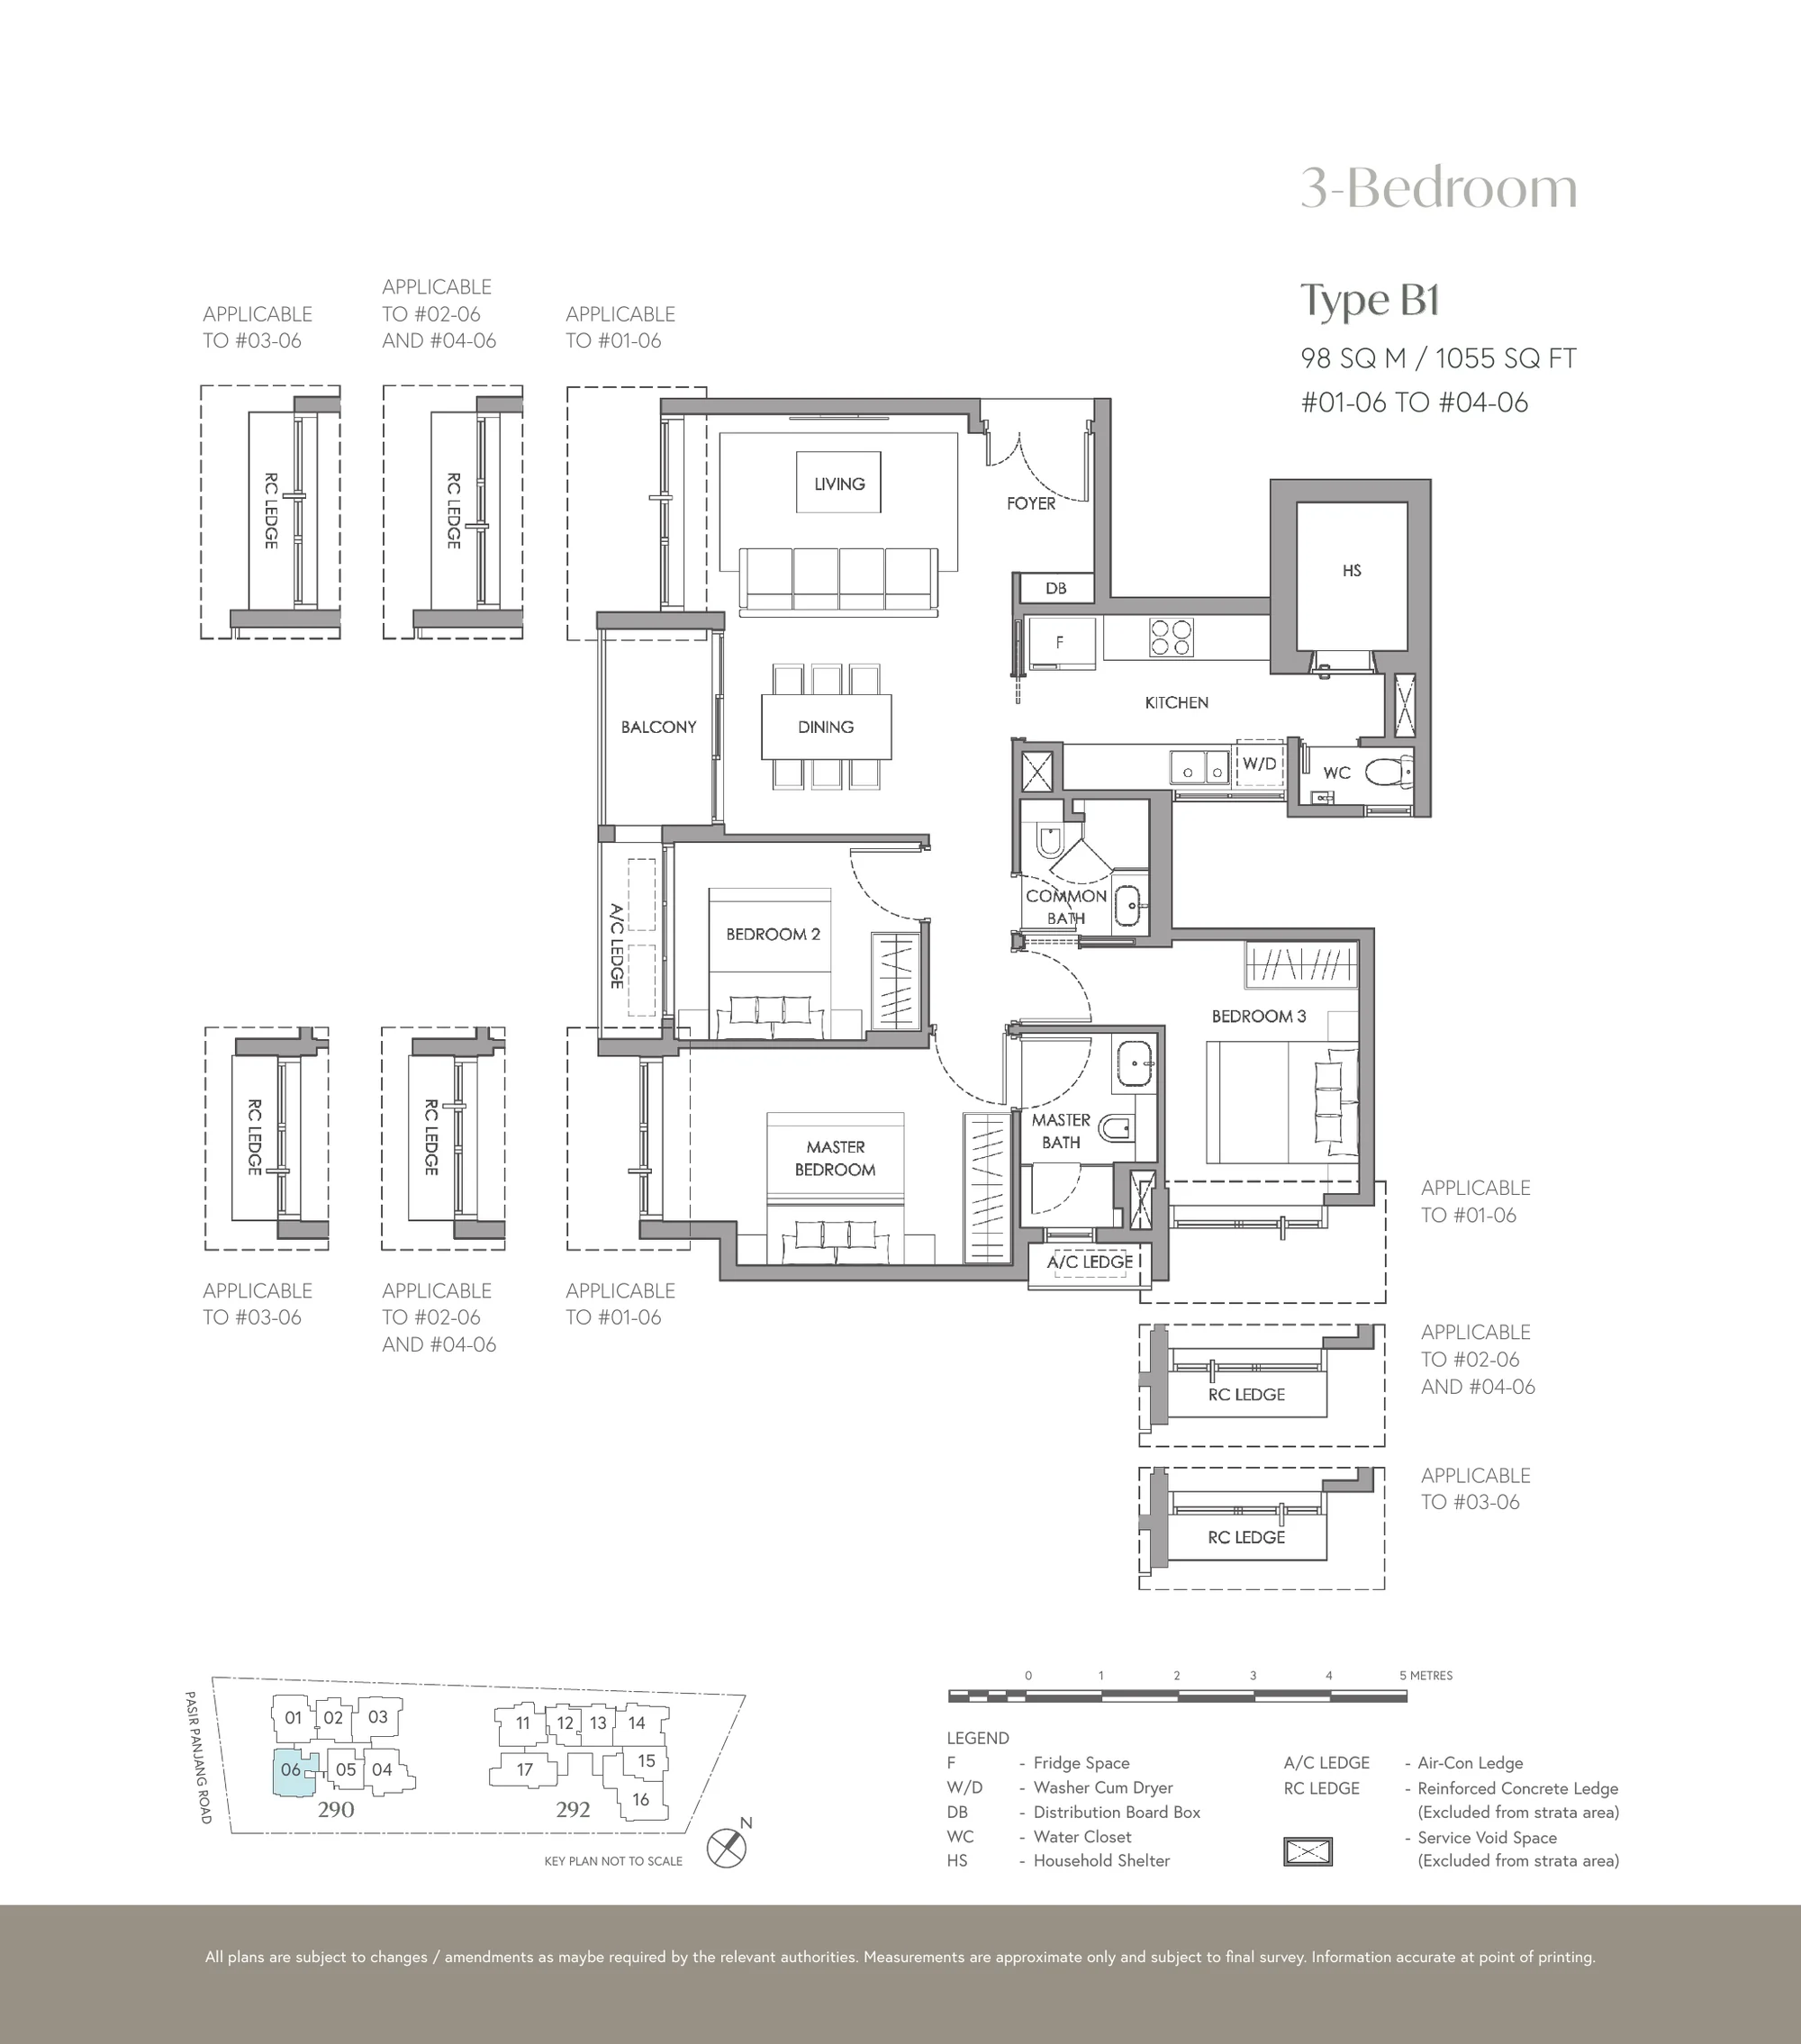
The Hillshore plan, for illustration only: 3-bedroom floor plan, Type B1, 98 sq m (1,055 sq ft), with the key plan and legend
Plan for illustration only; not to scale. Subject to the approved building plans.

3-Bedroom · Type B1

98 sq m (1,055 sq ft) · 4 units

Block 290, #01-06 to #04-06

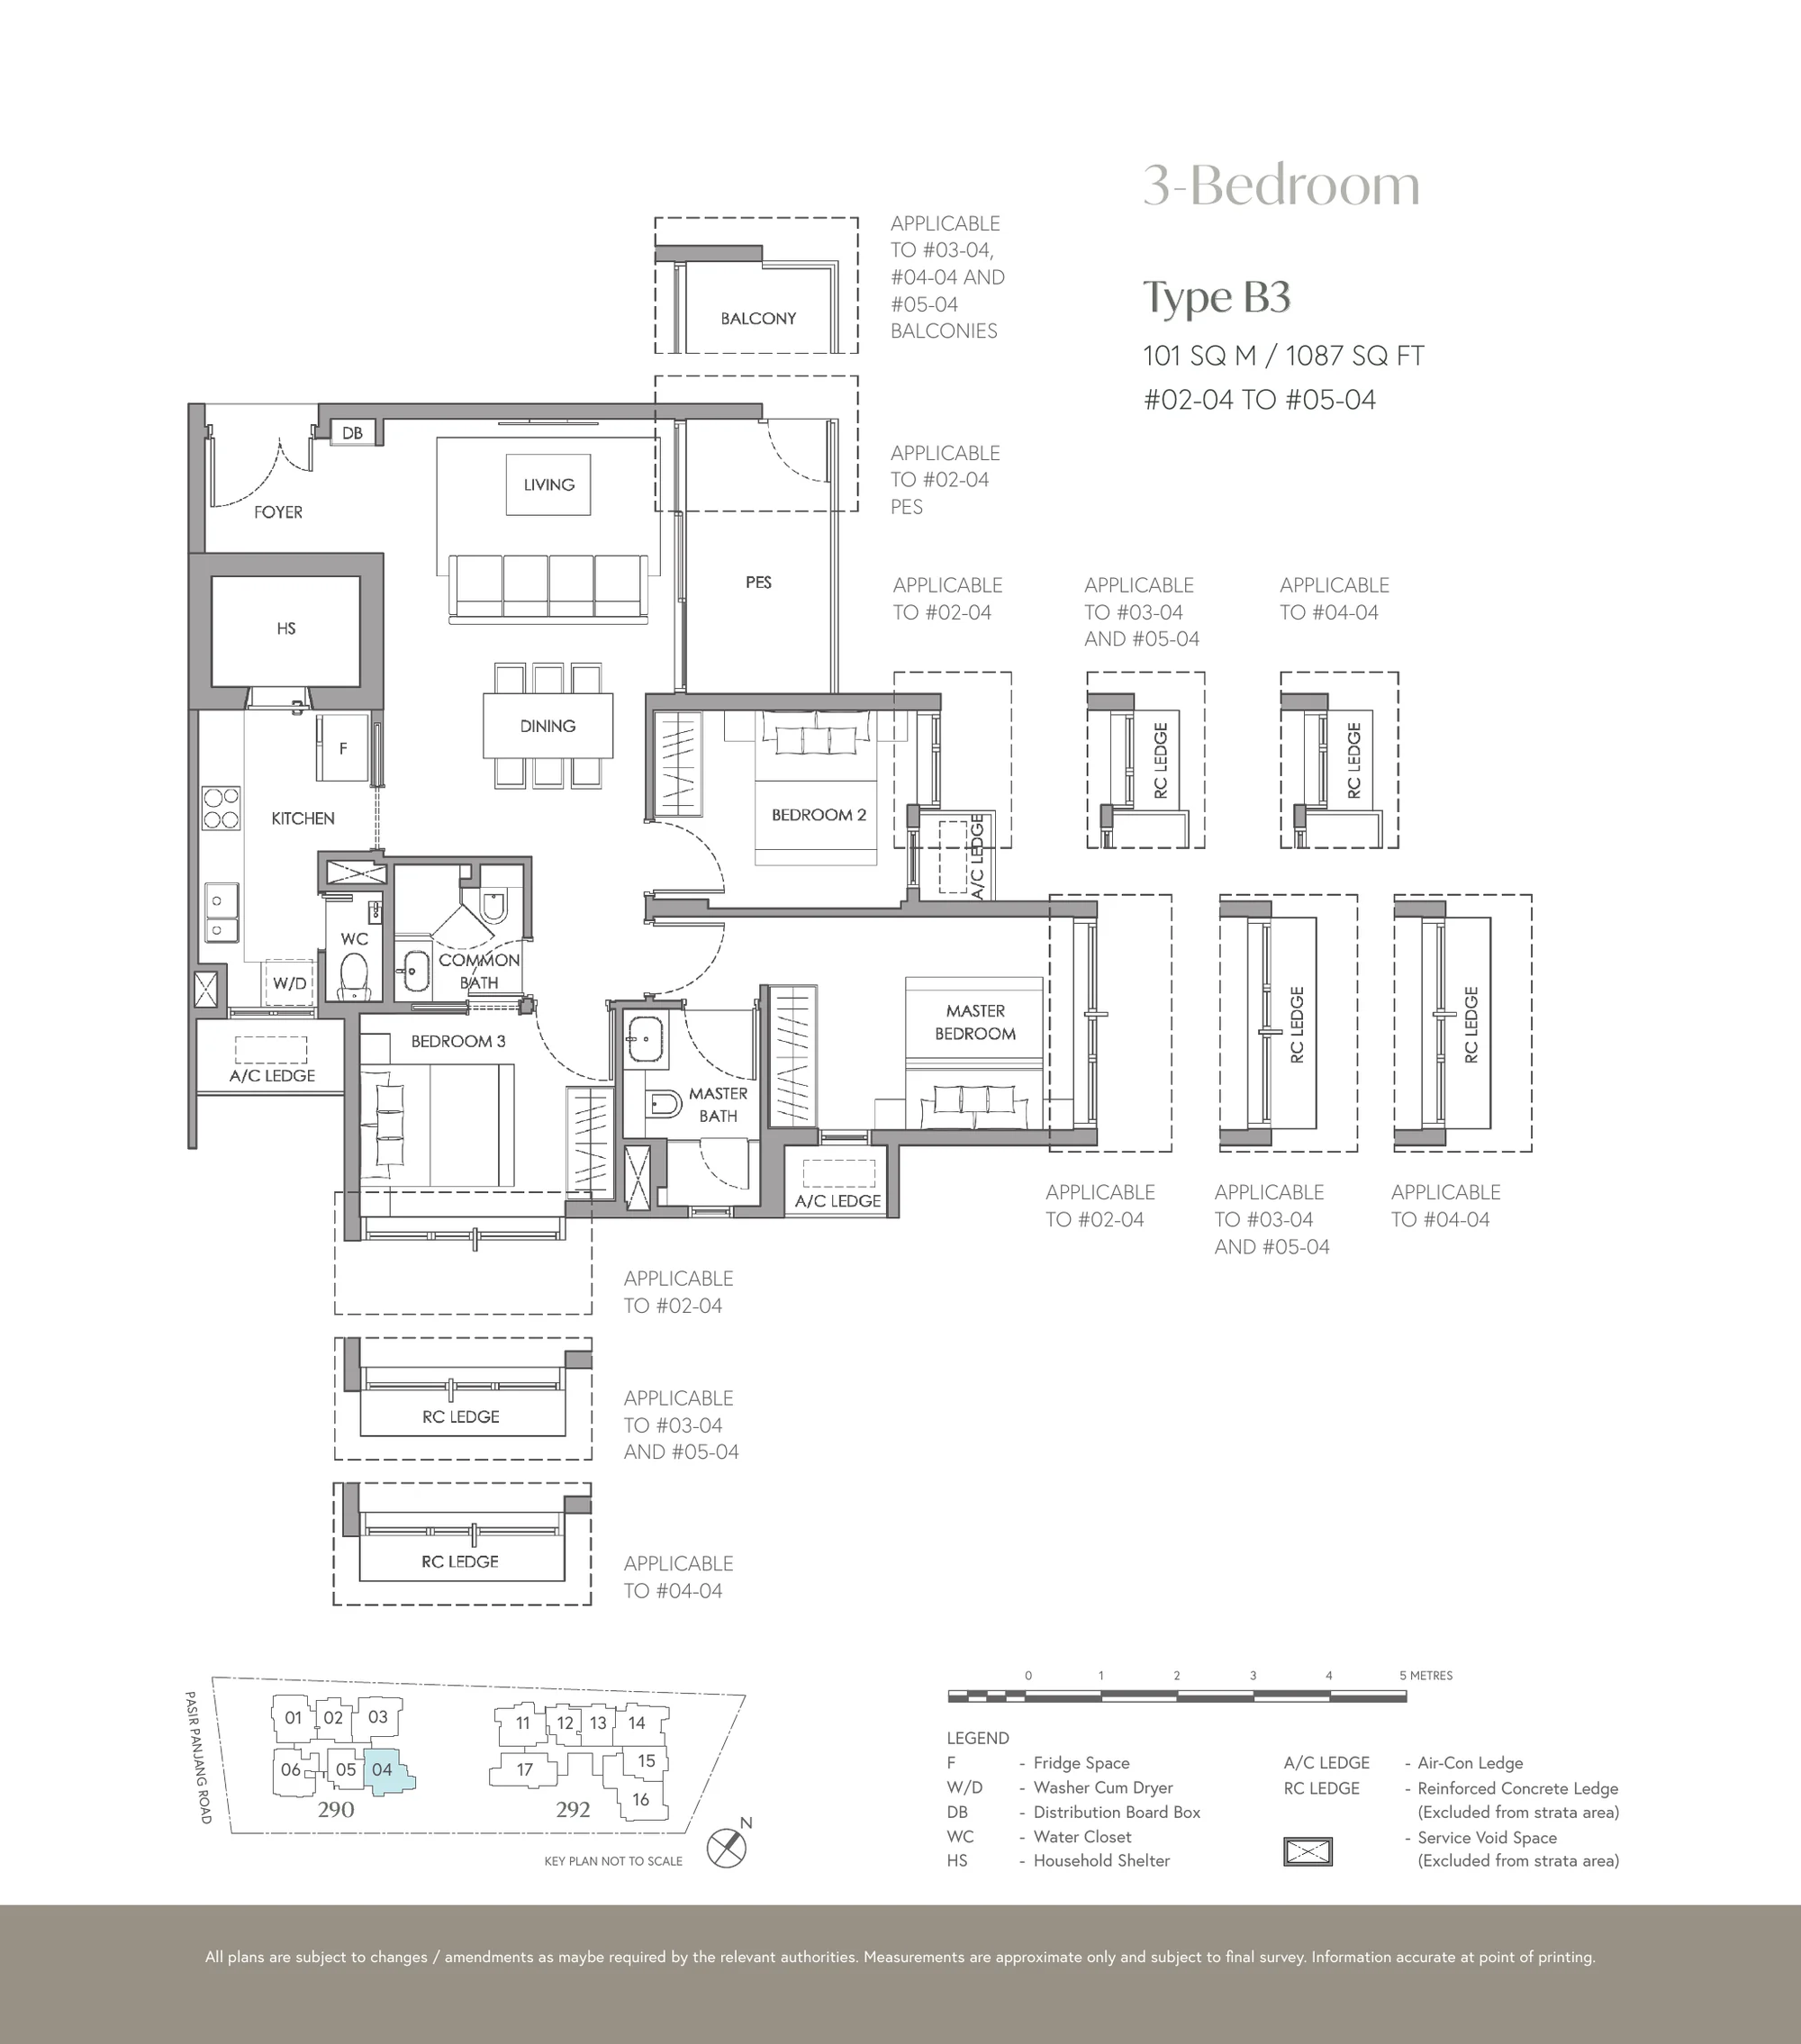
The Hillshore plan, for illustration only: 3-bedroom floor plan, Type B3, 101 sq m (1,087 sq ft), with the key plan and legend
Plan for illustration only; not to scale. Subject to the approved building plans.

3-Bedroom · Type B3

101 sq m (1,087 sq ft) · 4 units

Block 290, #02-04 to #05-04

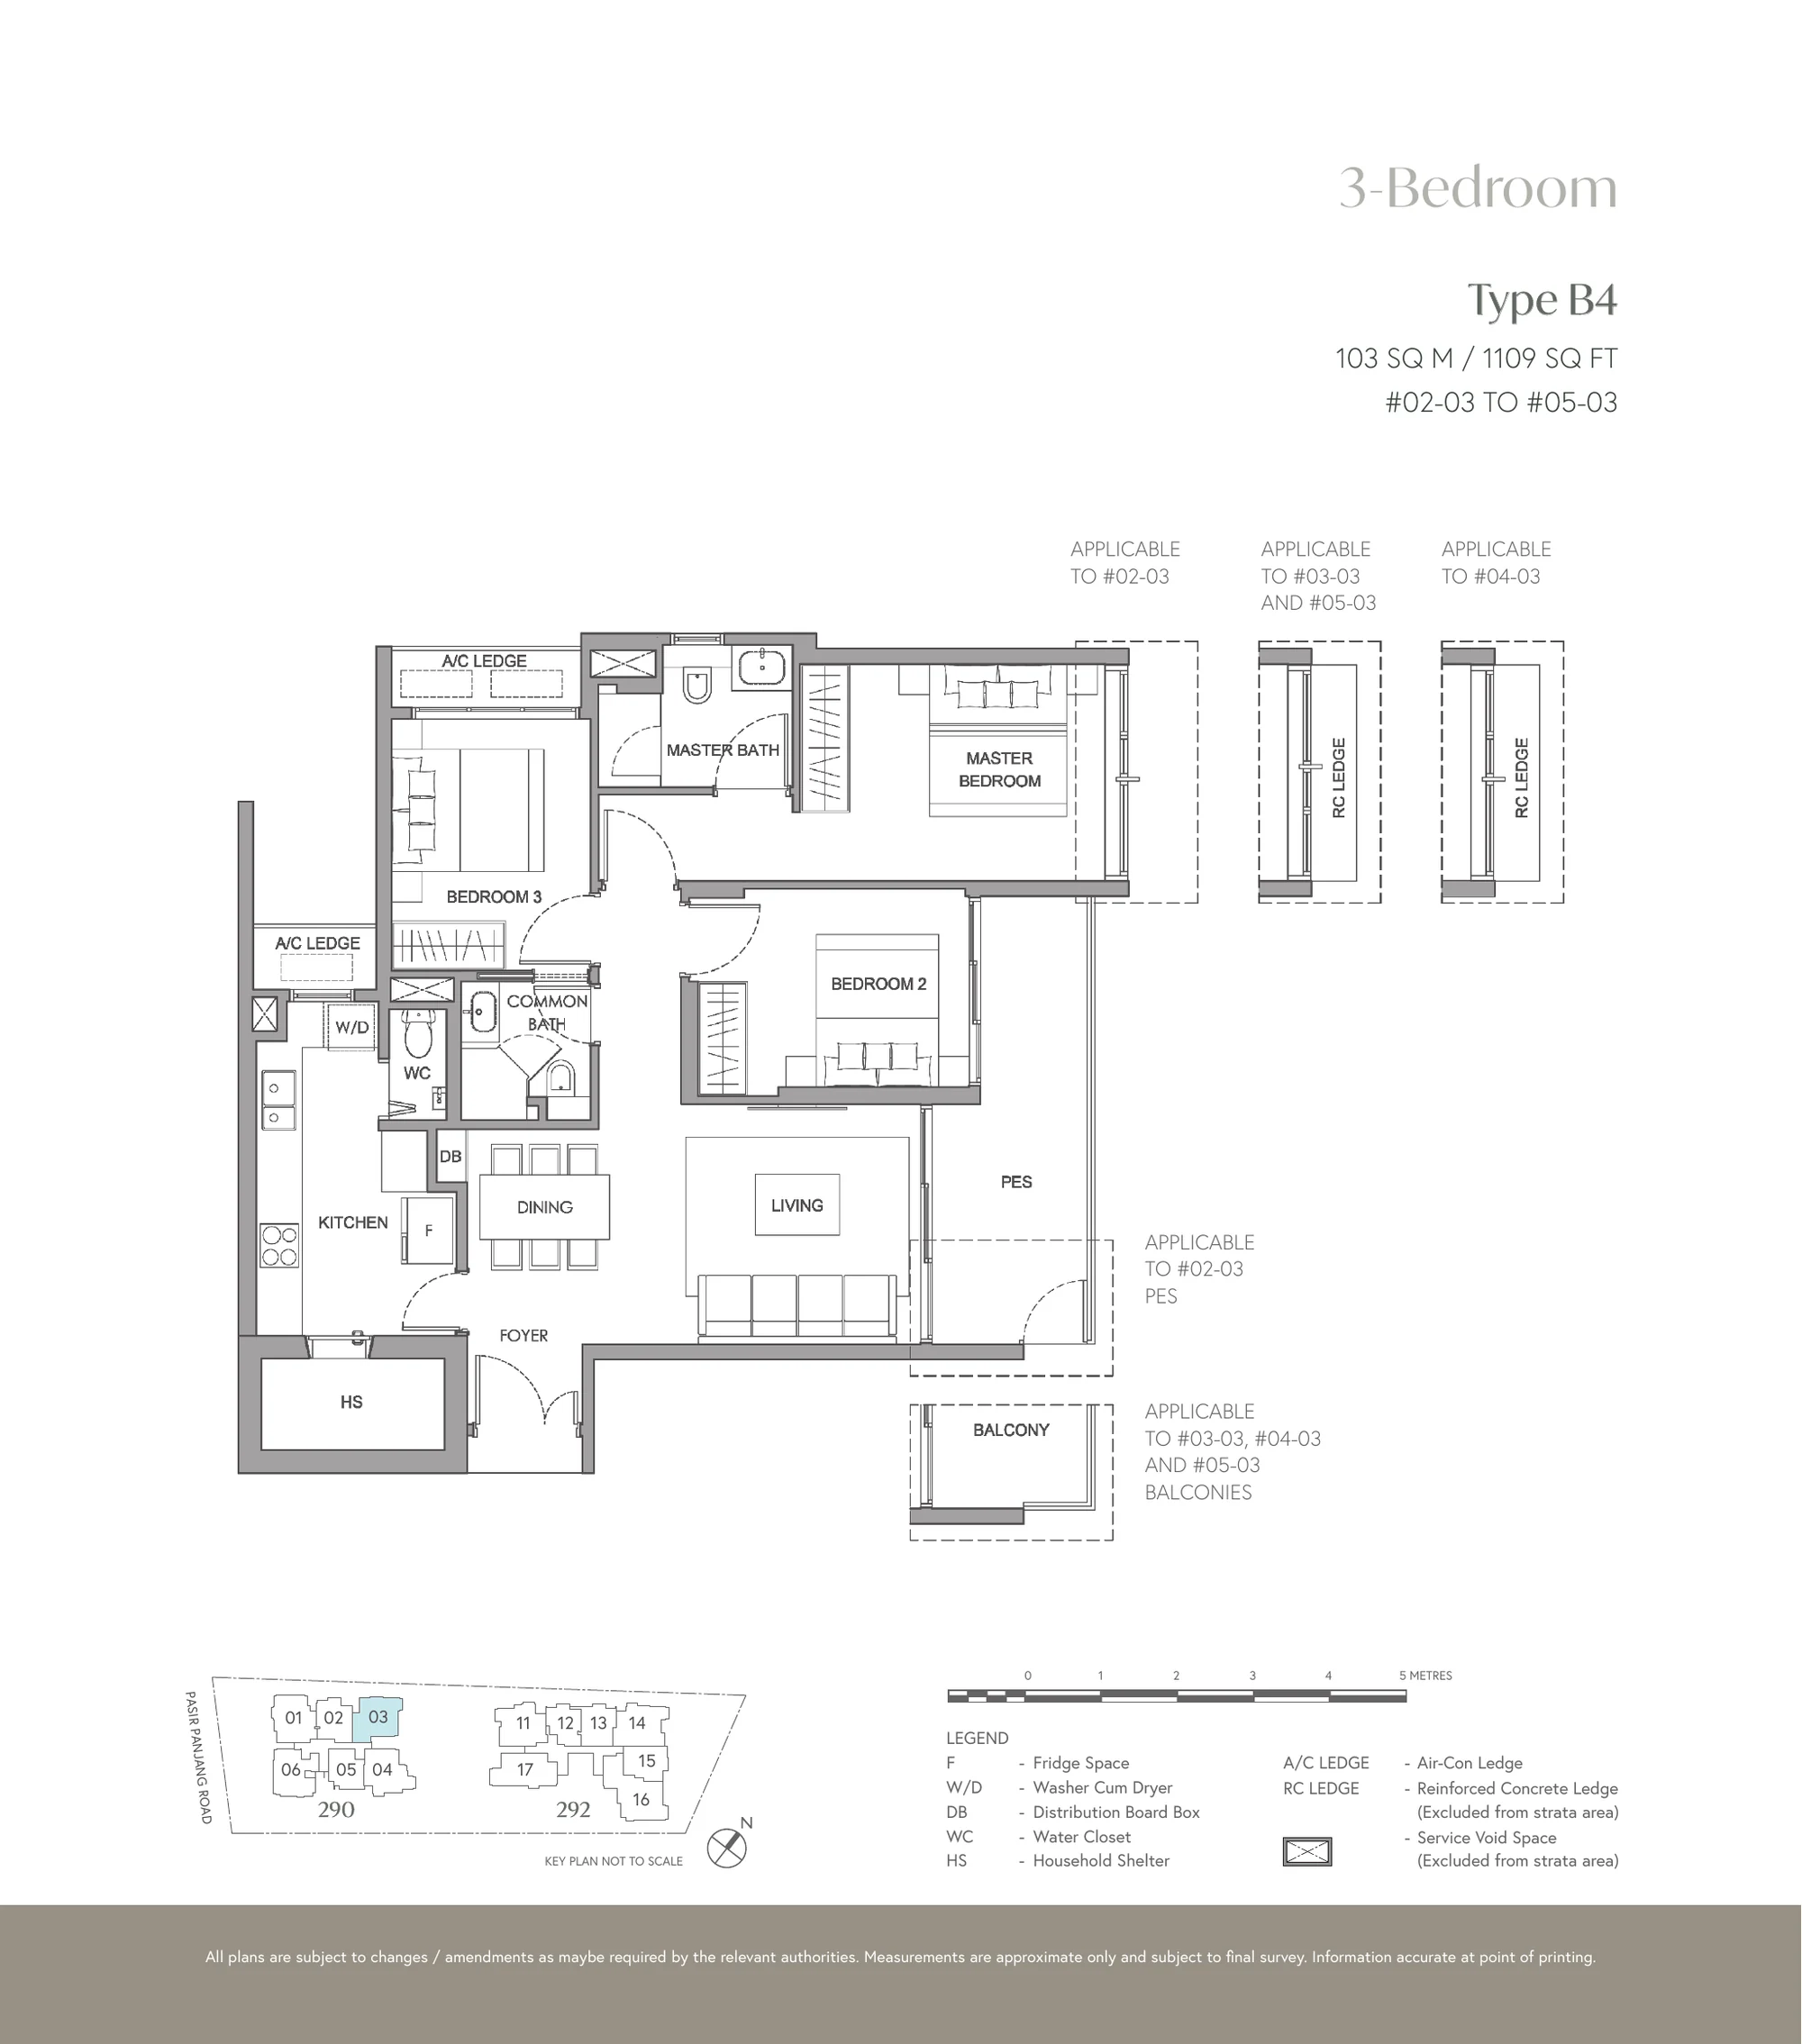
The Hillshore plan, for illustration only: 3-bedroom floor plan, Type B4, 103 sq m (1,109 sq ft), with the key plan and legend
Plan for illustration only; not to scale. Subject to the approved building plans.

3-Bedroom · Type B4

103 sq m (1,109 sq ft) · 4 units

Block 290, #02-03 to #05-03

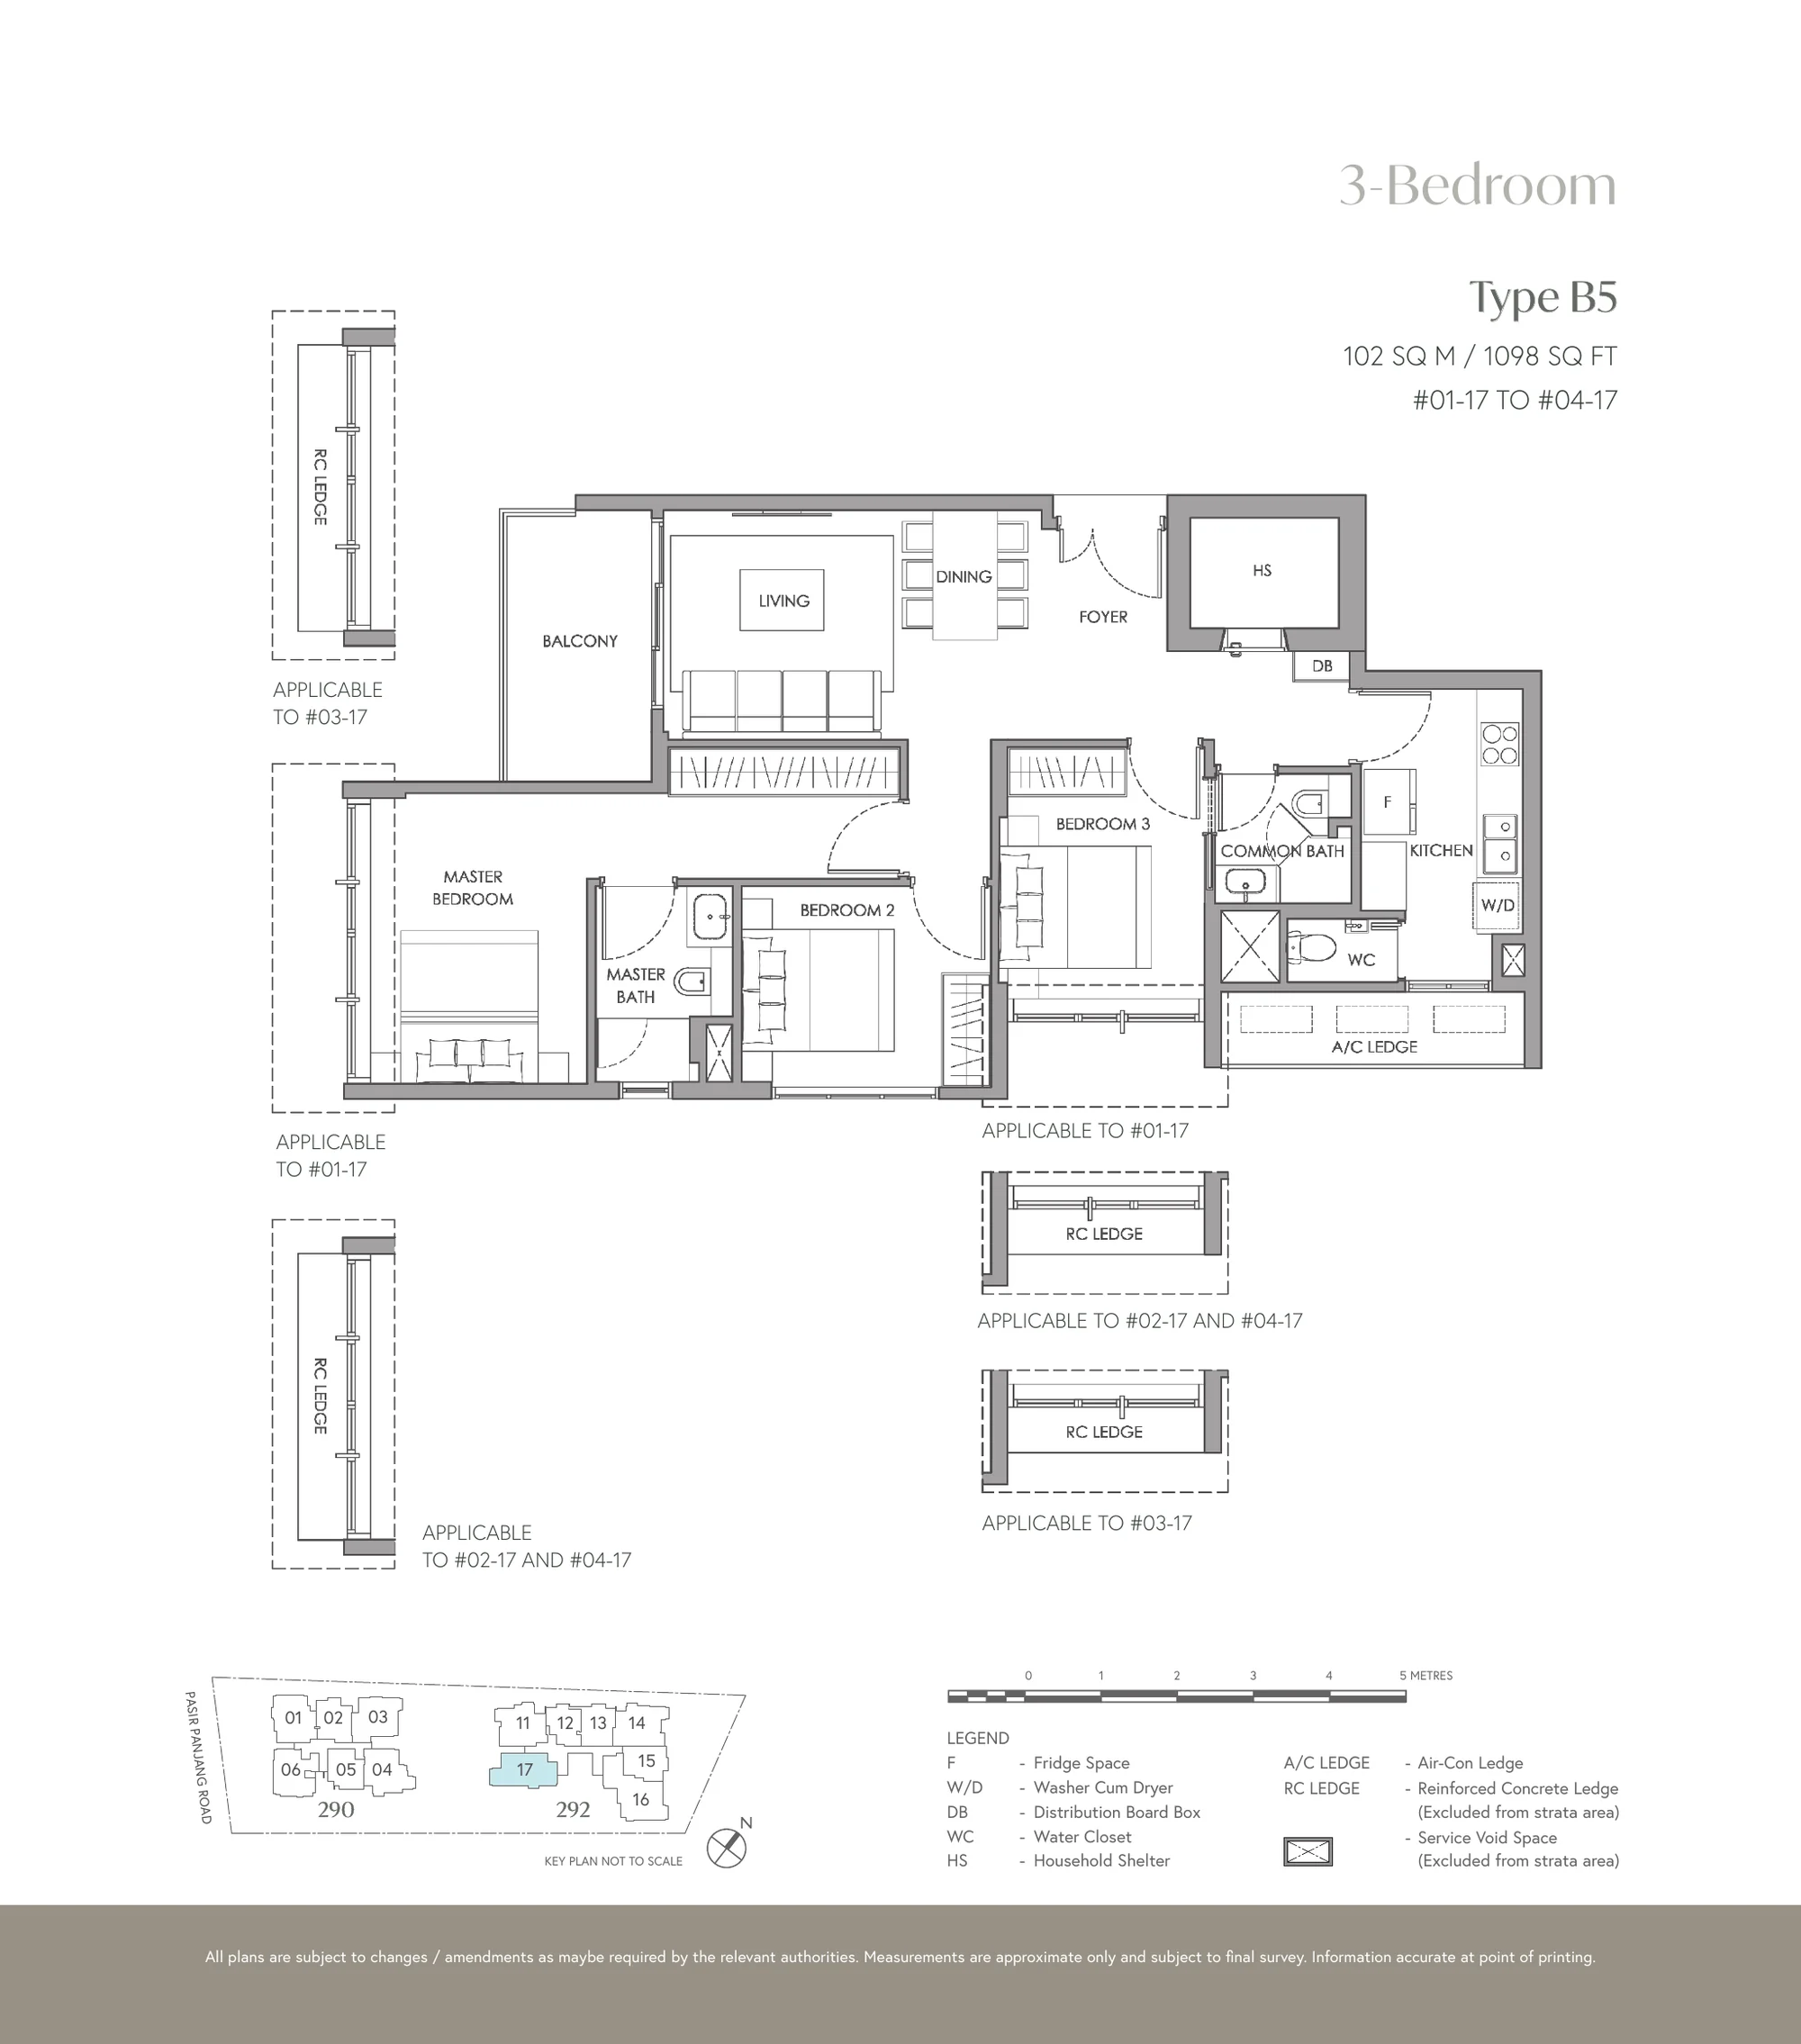
The Hillshore plan, for illustration only: 3-bedroom floor plan, Type B5, 102 sq m (1,098 sq ft), with the key plan and legend
Plan for illustration only; not to scale. Subject to the approved building plans.

3-Bedroom · Type B5

102 sq m (1,098 sq ft) · 4 units

Block 292, #01-17 to #04-17

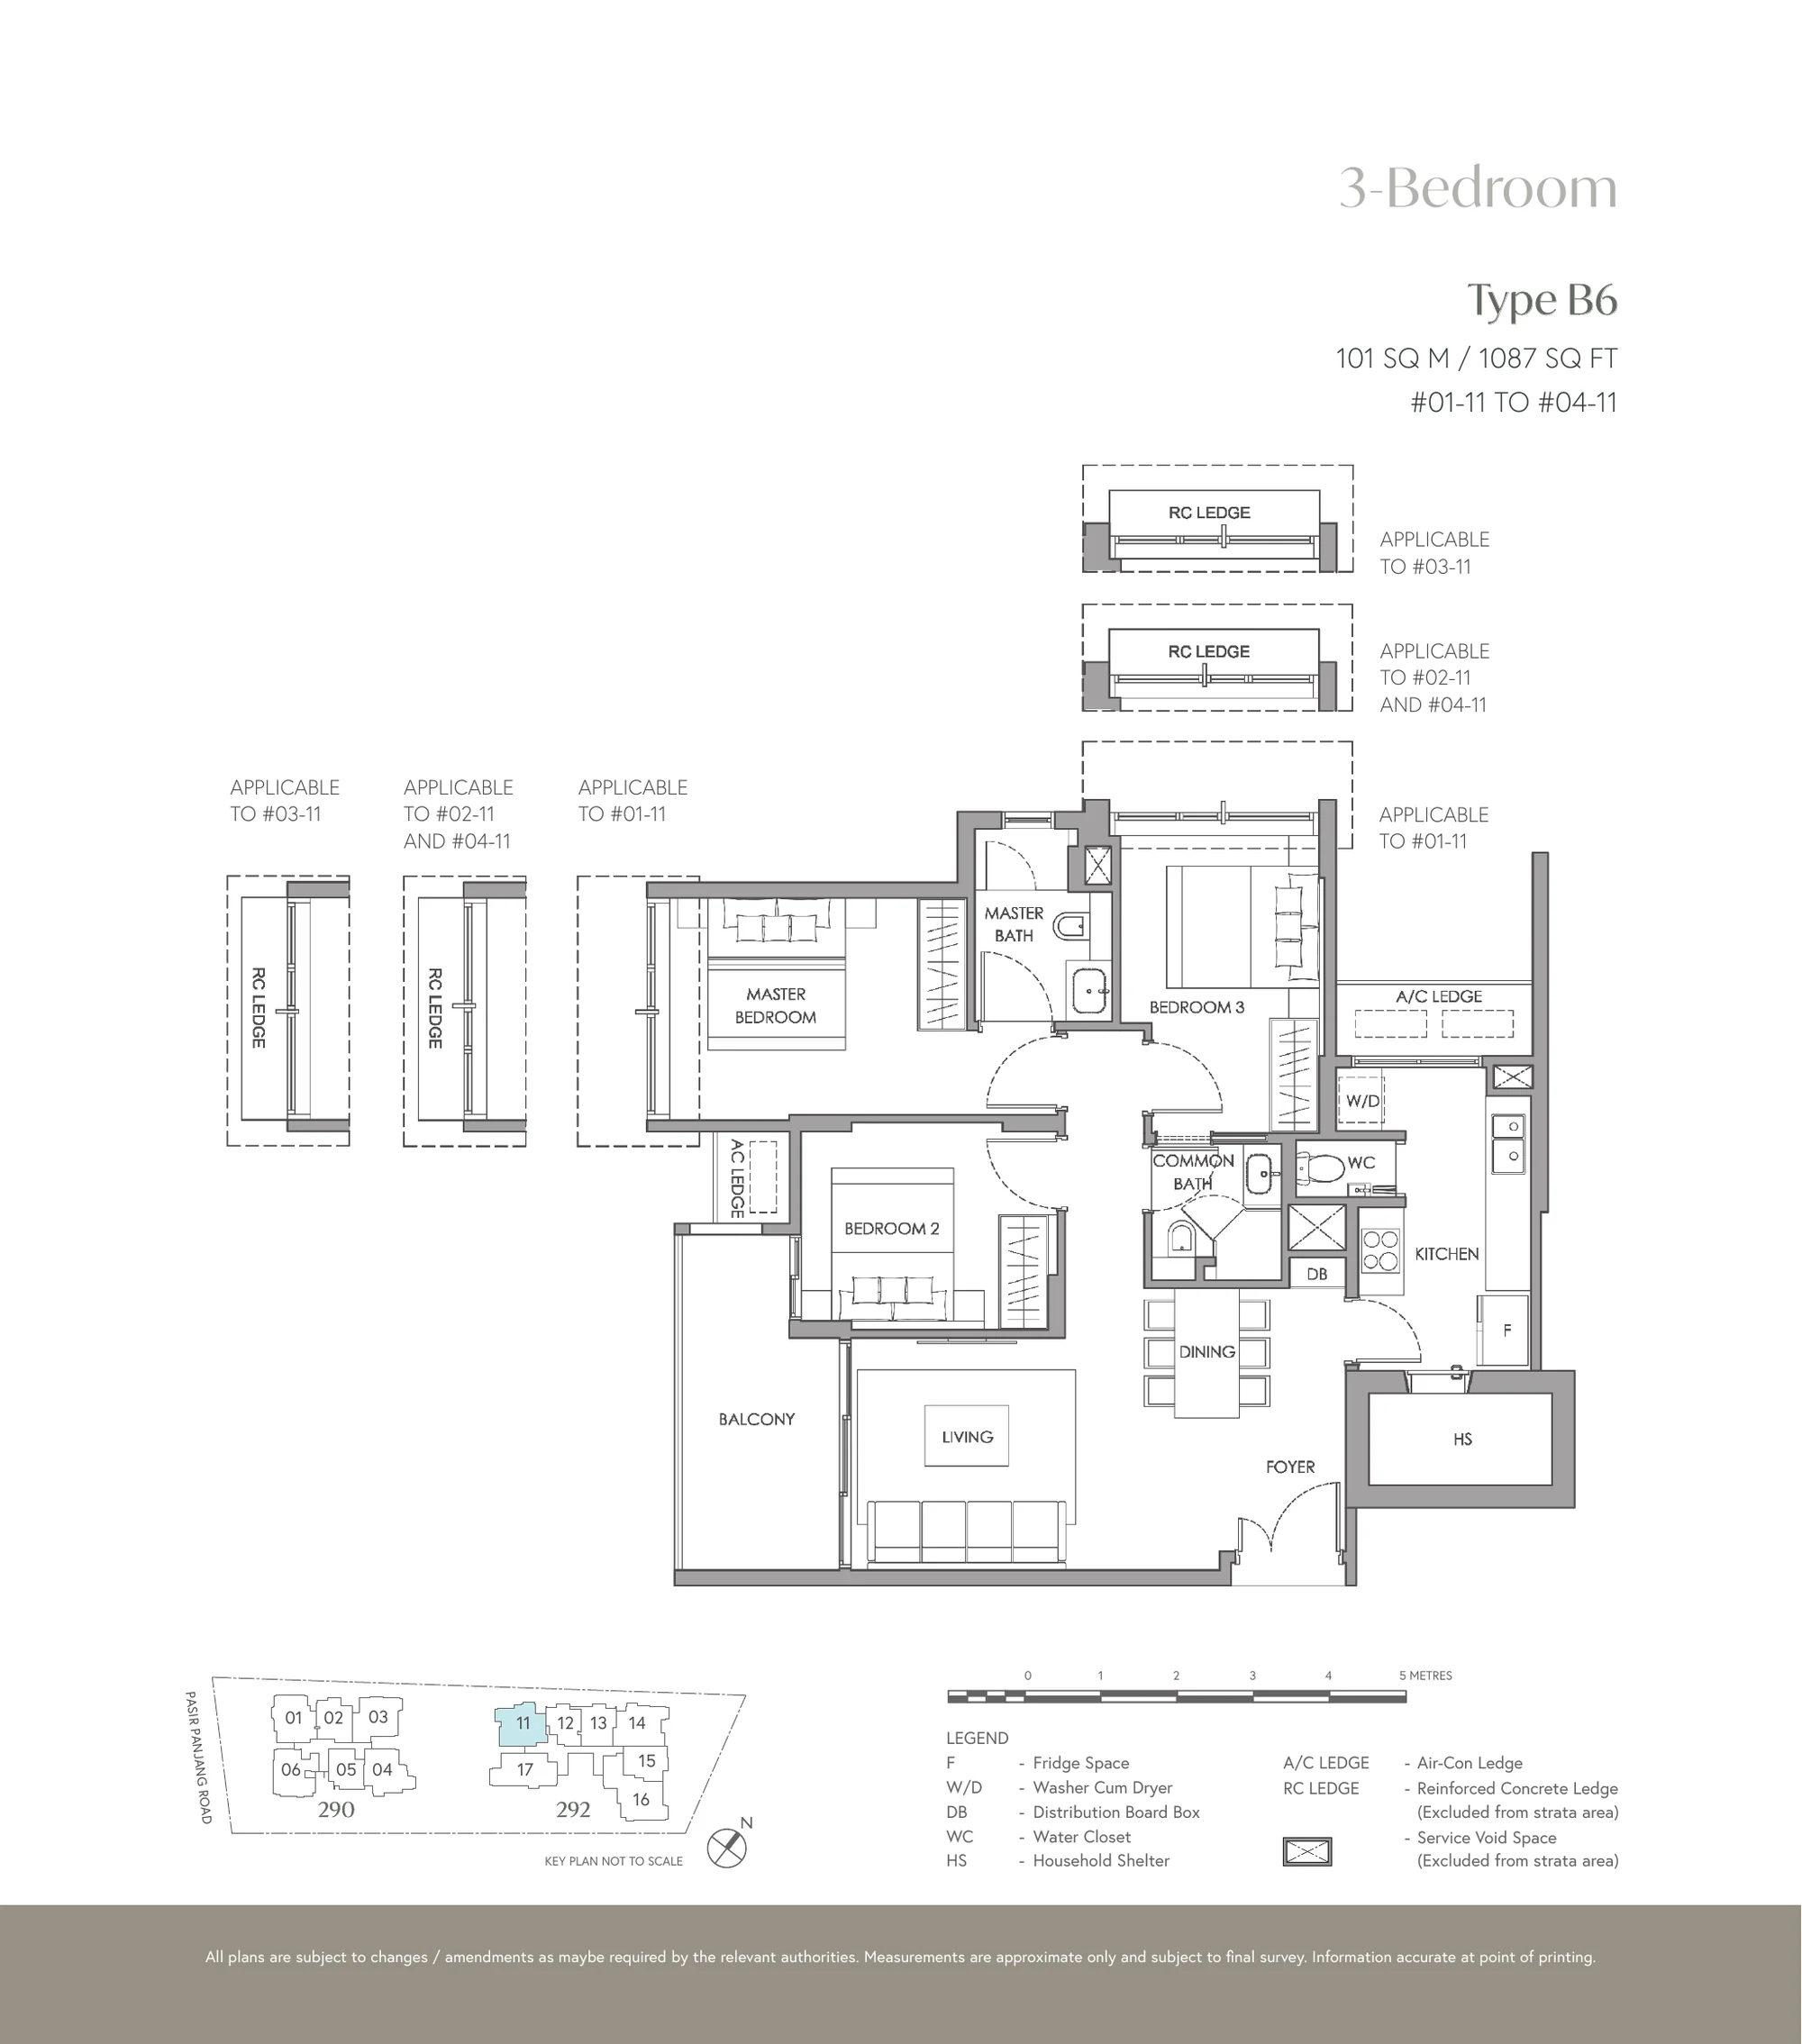
The Hillshore plan, for illustration only: 3-bedroom floor plan, Type B6, 101 sq m (1,087 sq ft), with the key plan and legend
Plan for illustration only; not to scale. Subject to the approved building plans.

3-Bedroom · Type B6

101 sq m (1,087 sq ft) · 4 units

Block 292, #01-11 to #04-11

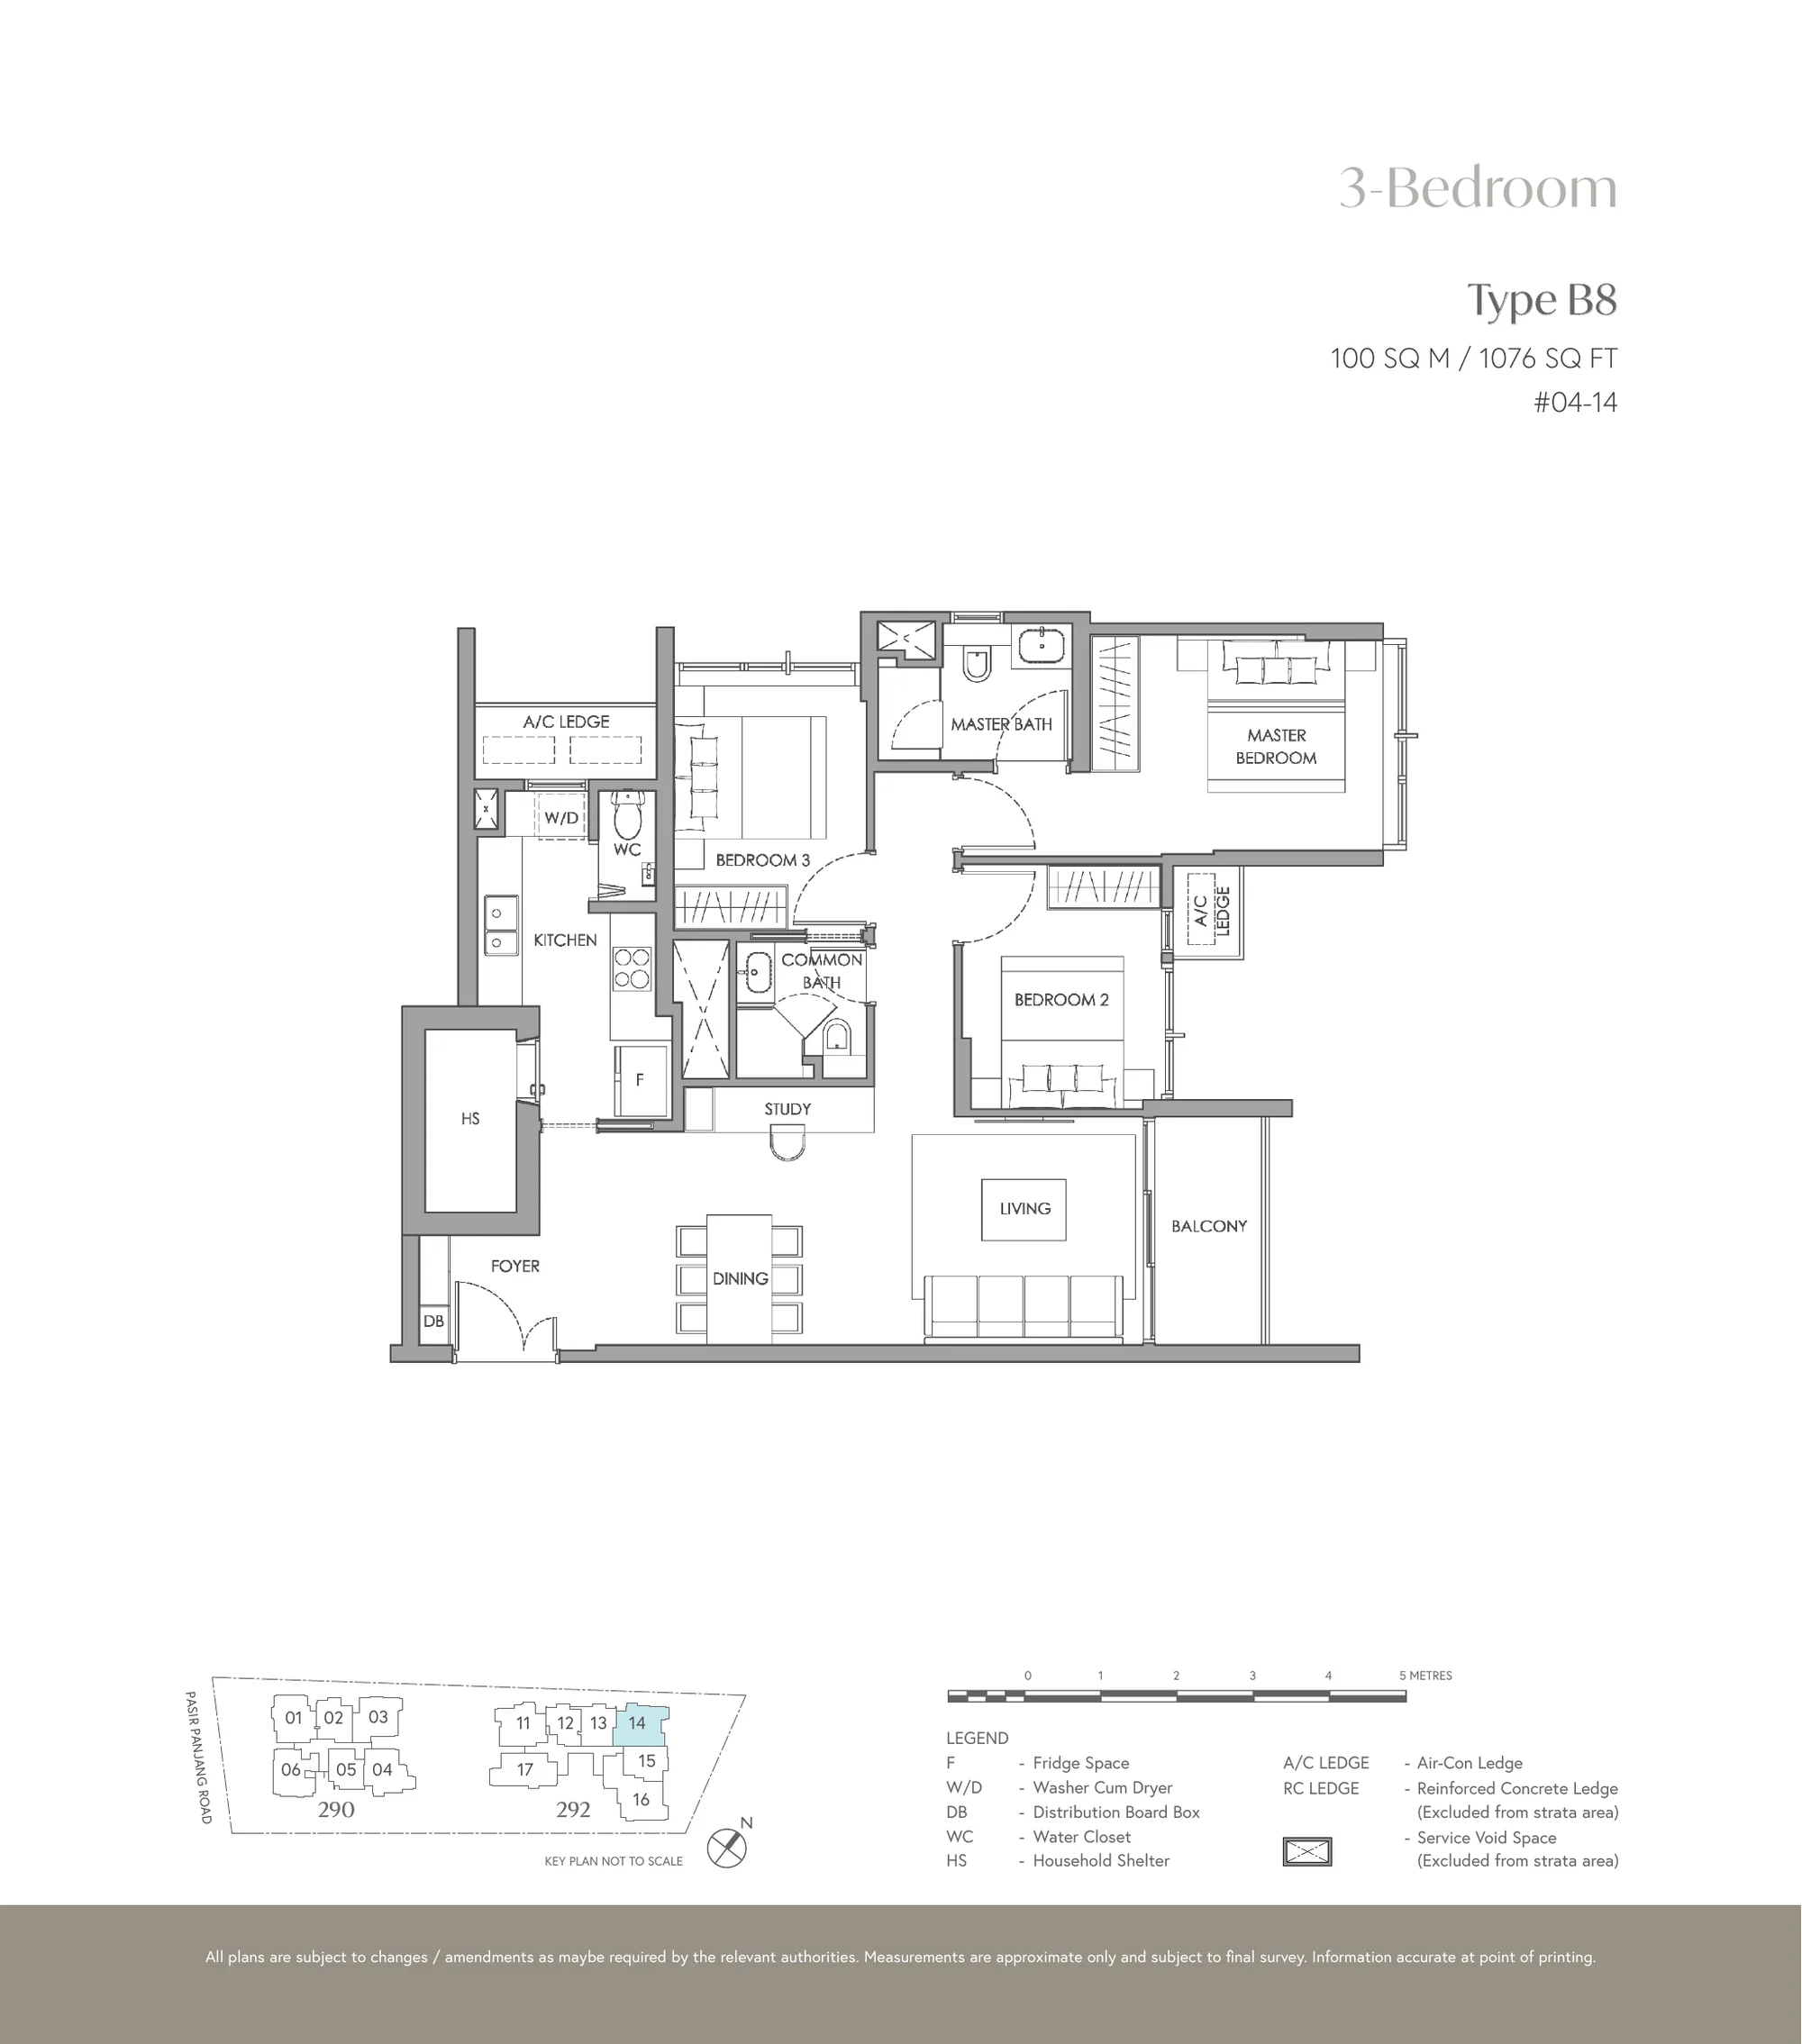
The Hillshore plan, for illustration only: 3-bedroom floor plan, Type B8, 100 sq m (1,076 sq ft), with the key plan and legend
Plan for illustration only; not to scale. Subject to the approved building plans.

3-Bedroom · Type B8

100 sq m (1,076 sq ft) · 1 unit

Block 292, #04-14

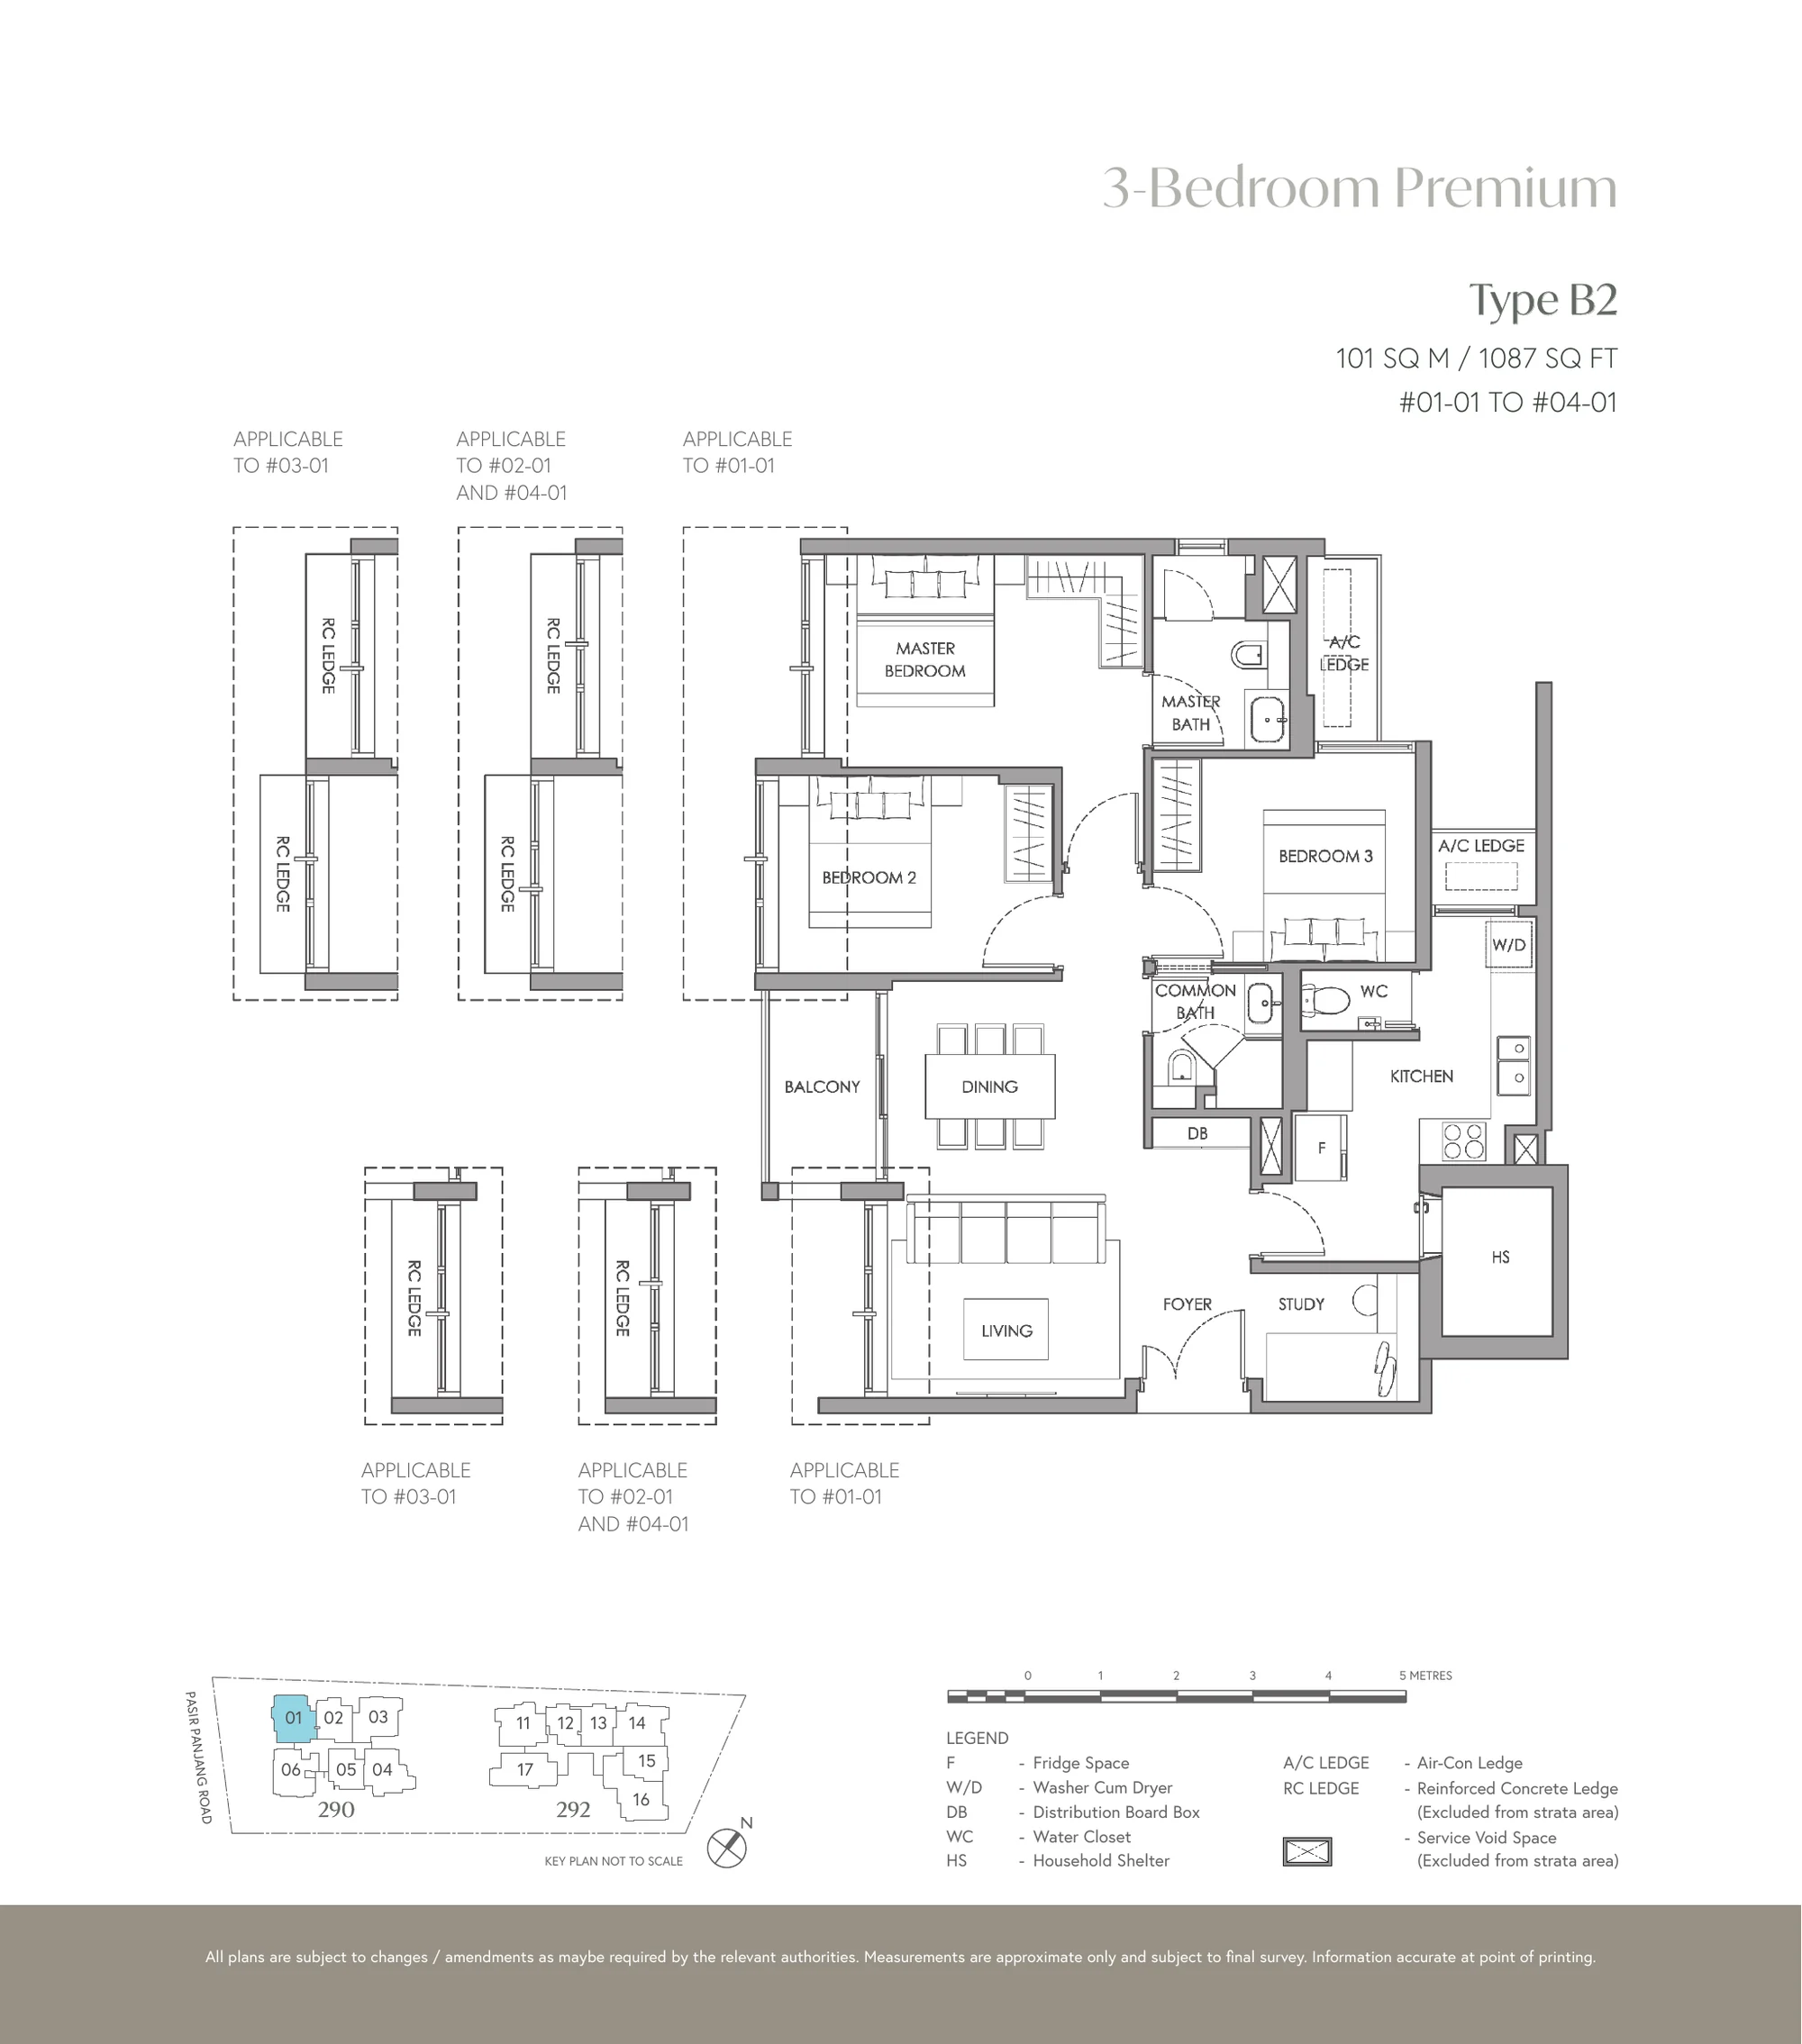
The Hillshore plan, for illustration only: 3-bedroom premium floor plan, Type B2, 101 sq m (1,087 sq ft), with the key plan and legend
Plan for illustration only; not to scale. Subject to the approved building plans.

3-Bedroom Premium · Type B2

101 sq m (1,087 sq ft) · 4 units

Block 290, #01-01 to #04-01

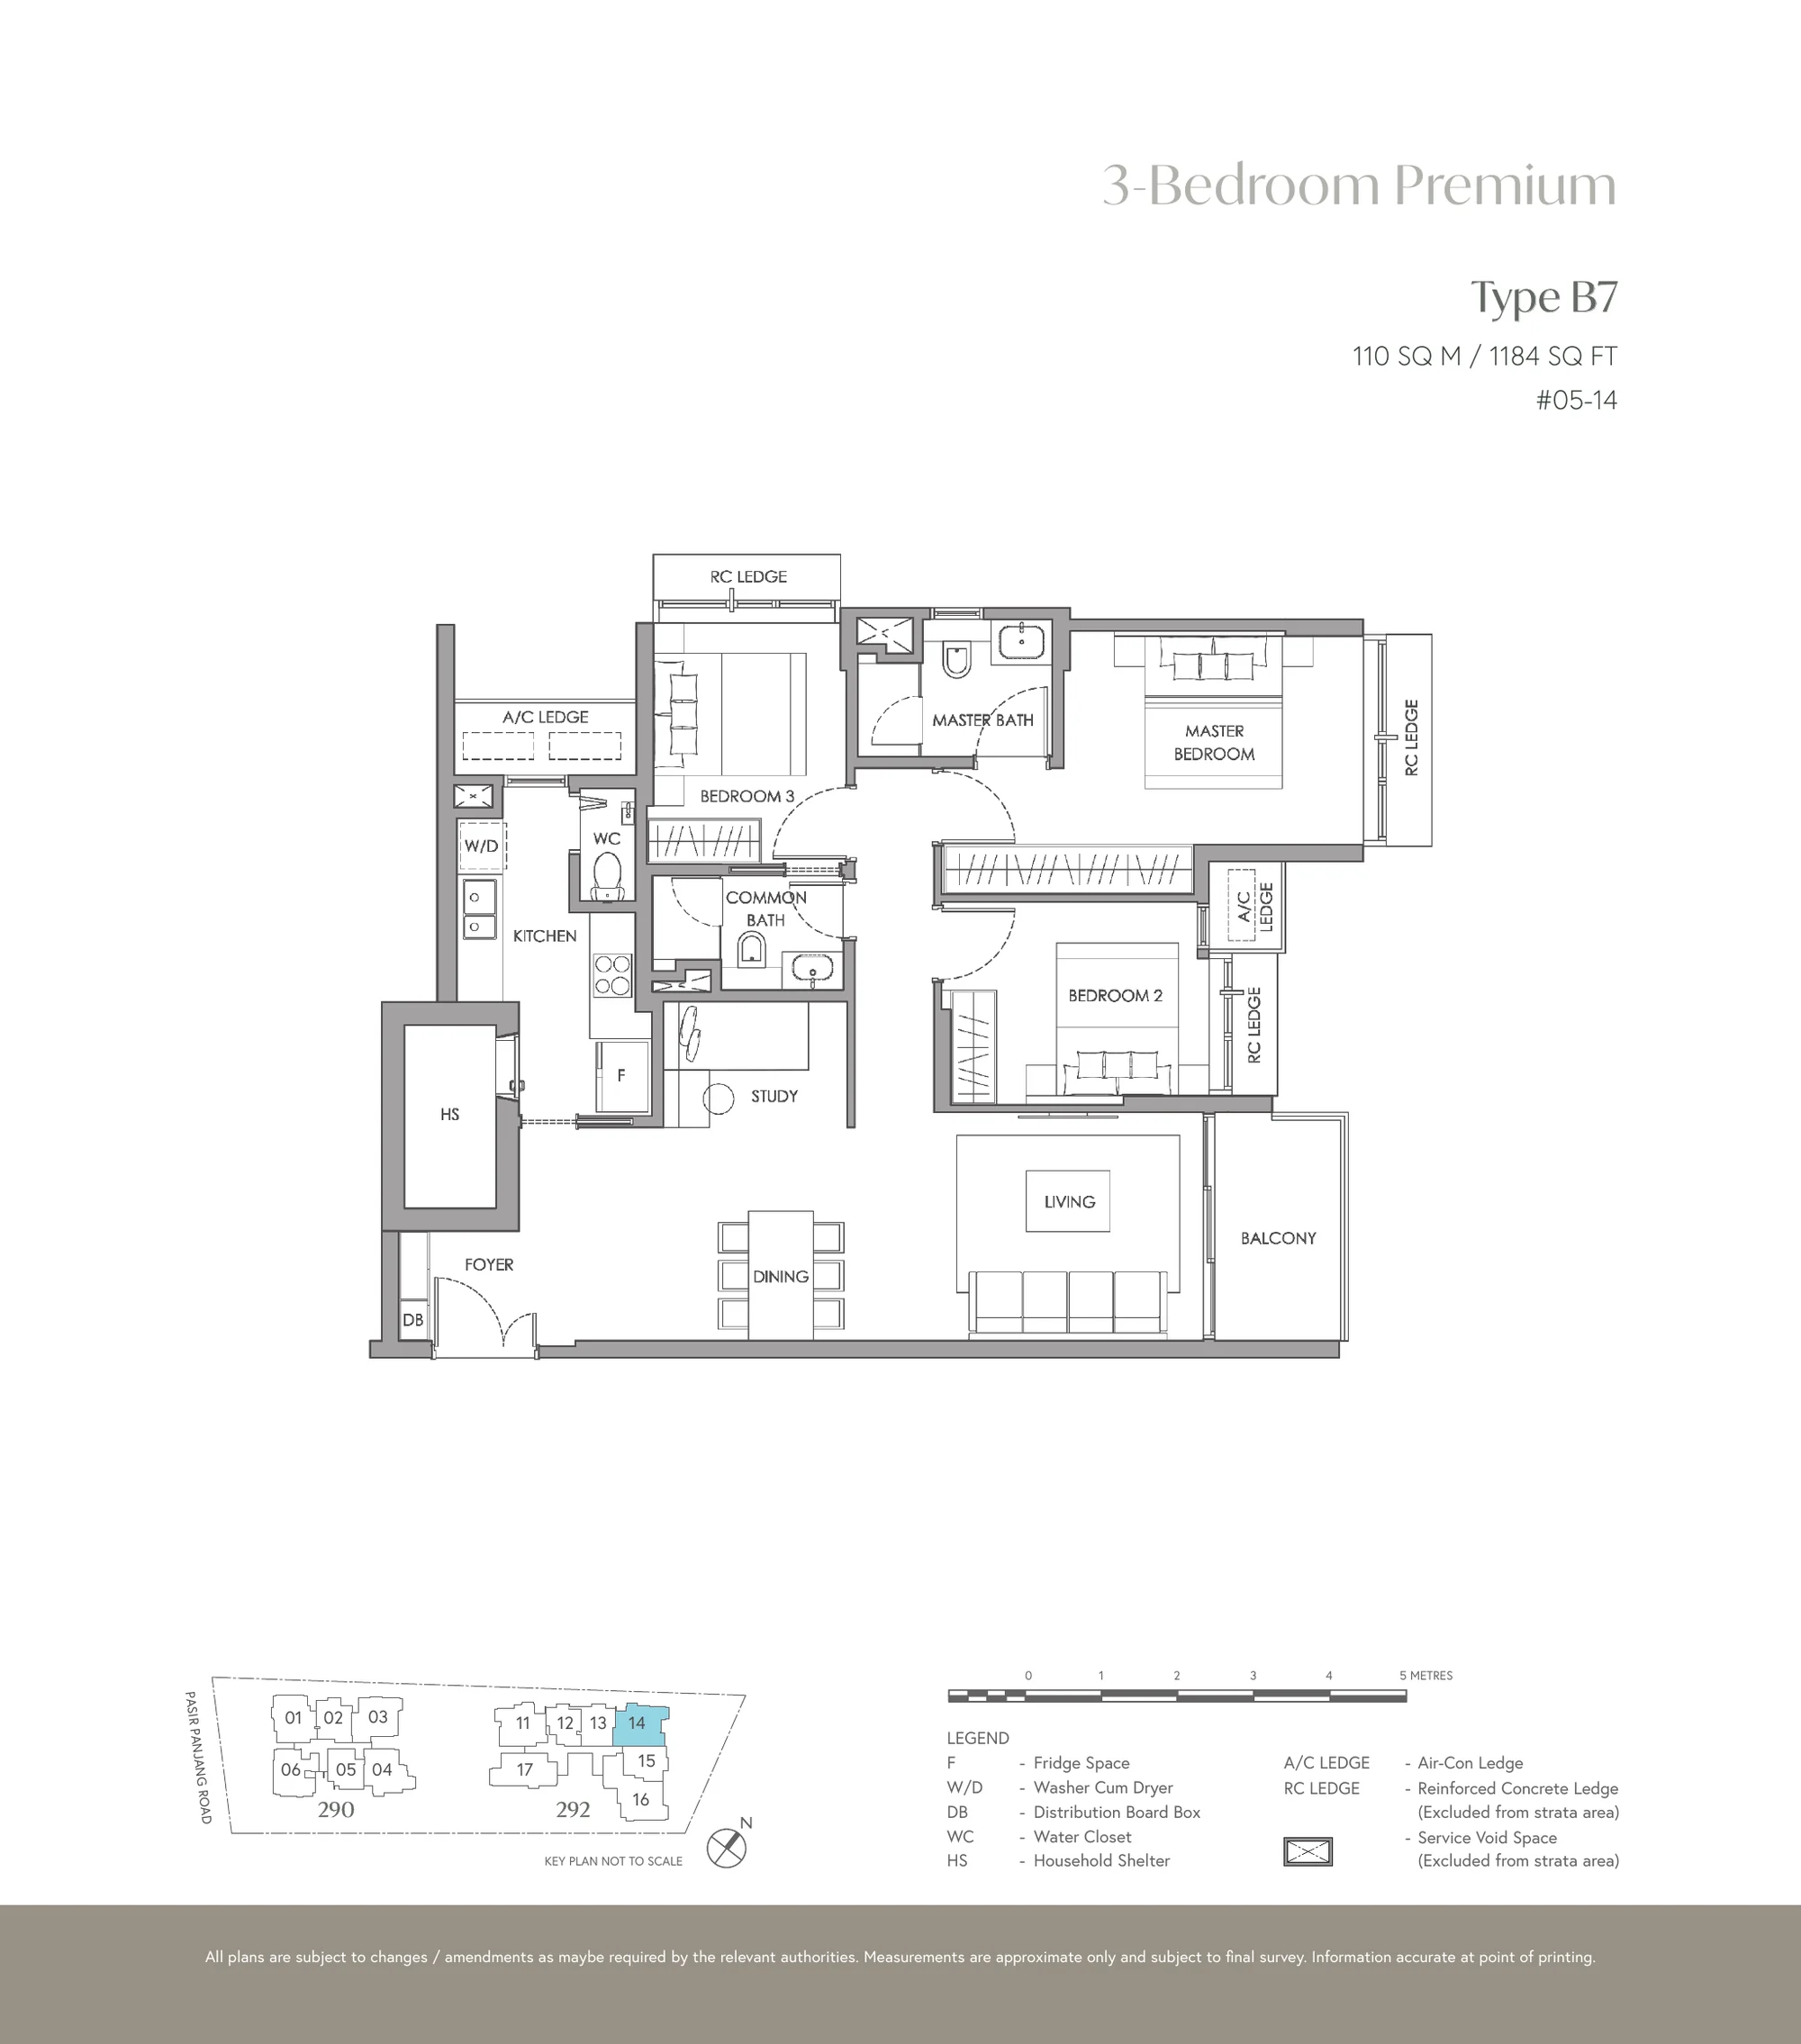
The Hillshore plan, for illustration only: 3-bedroom premium floor plan, Type B7, 110 sq m (1,184 sq ft), with the key plan and legend
Plan for illustration only; not to scale. Subject to the approved building plans.

3-Bedroom Premium · Type B7

110 sq m (1,184 sq ft) · 1 unit

Block 292, #05-14

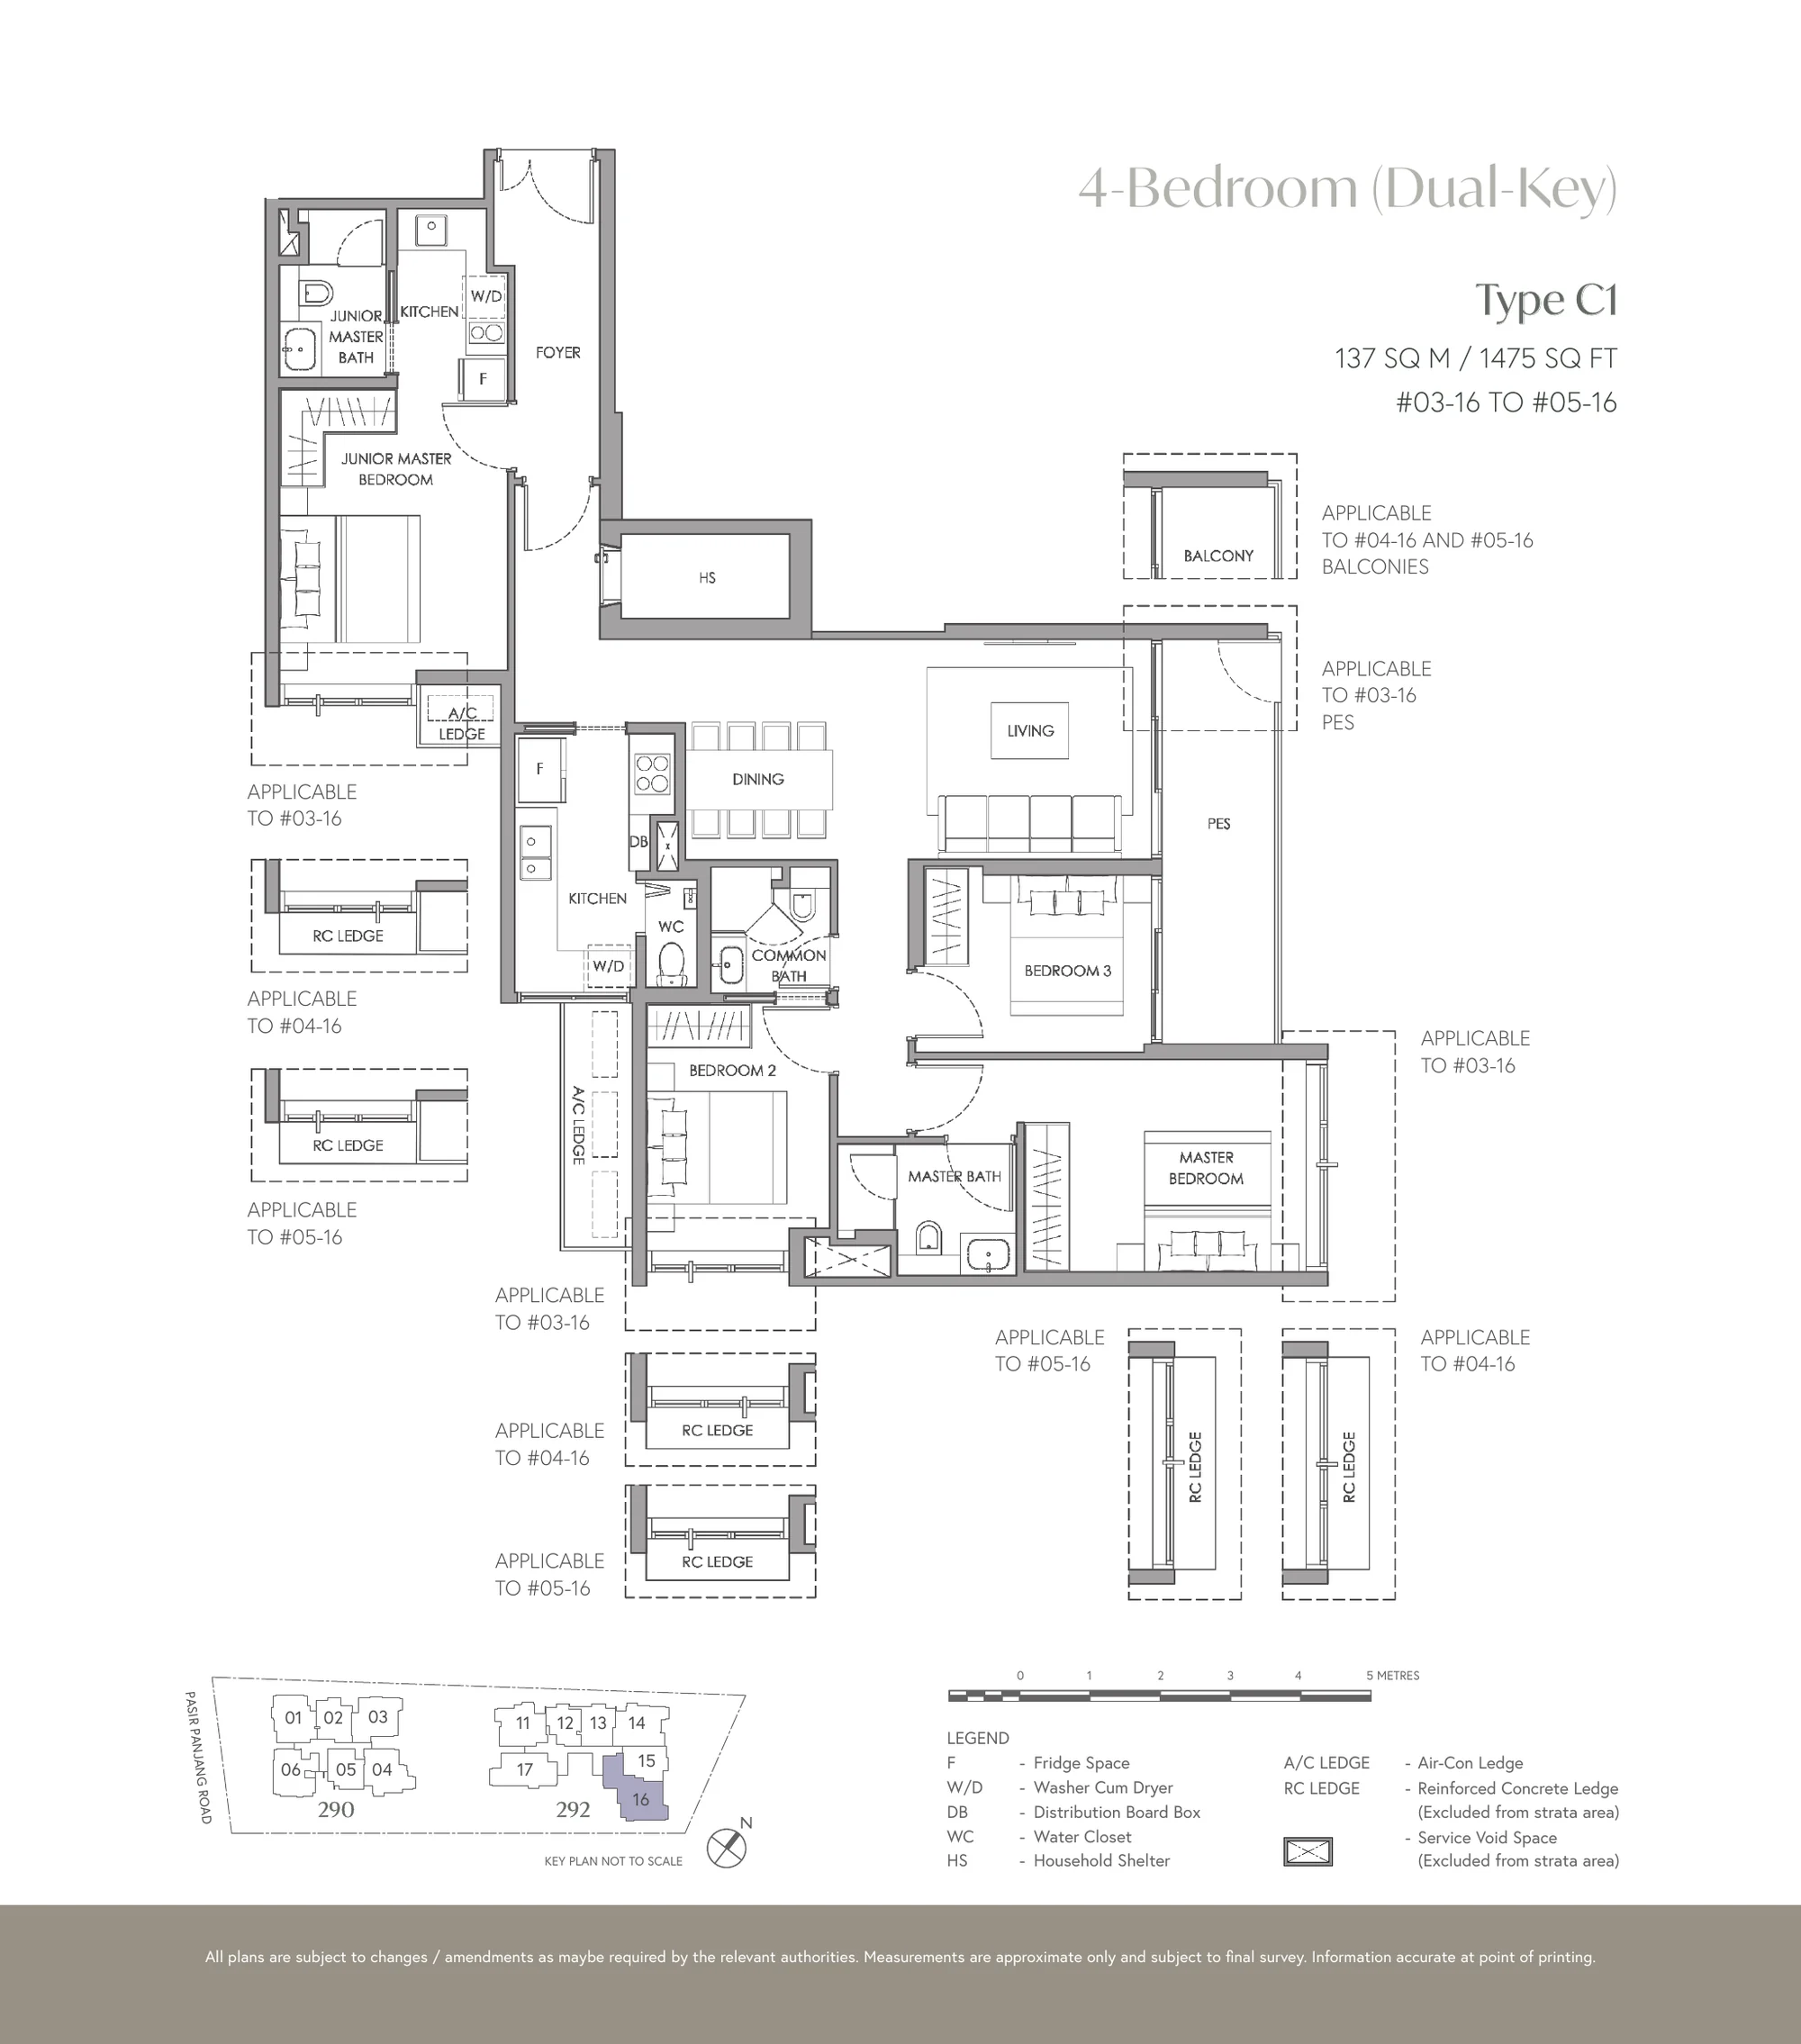
The Hillshore plan, for illustration only: 4-bedroom dual-key floor plan, Type C1, 137 sq m (1,475 sq ft), with the key plan and legend
Plan for illustration only; not to scale. Subject to the approved building plans.

4-Bedroom Dual-Key · Type C1

137 sq m (1,475 sq ft) · 3 units

Block 292, #03-16 to #05-16

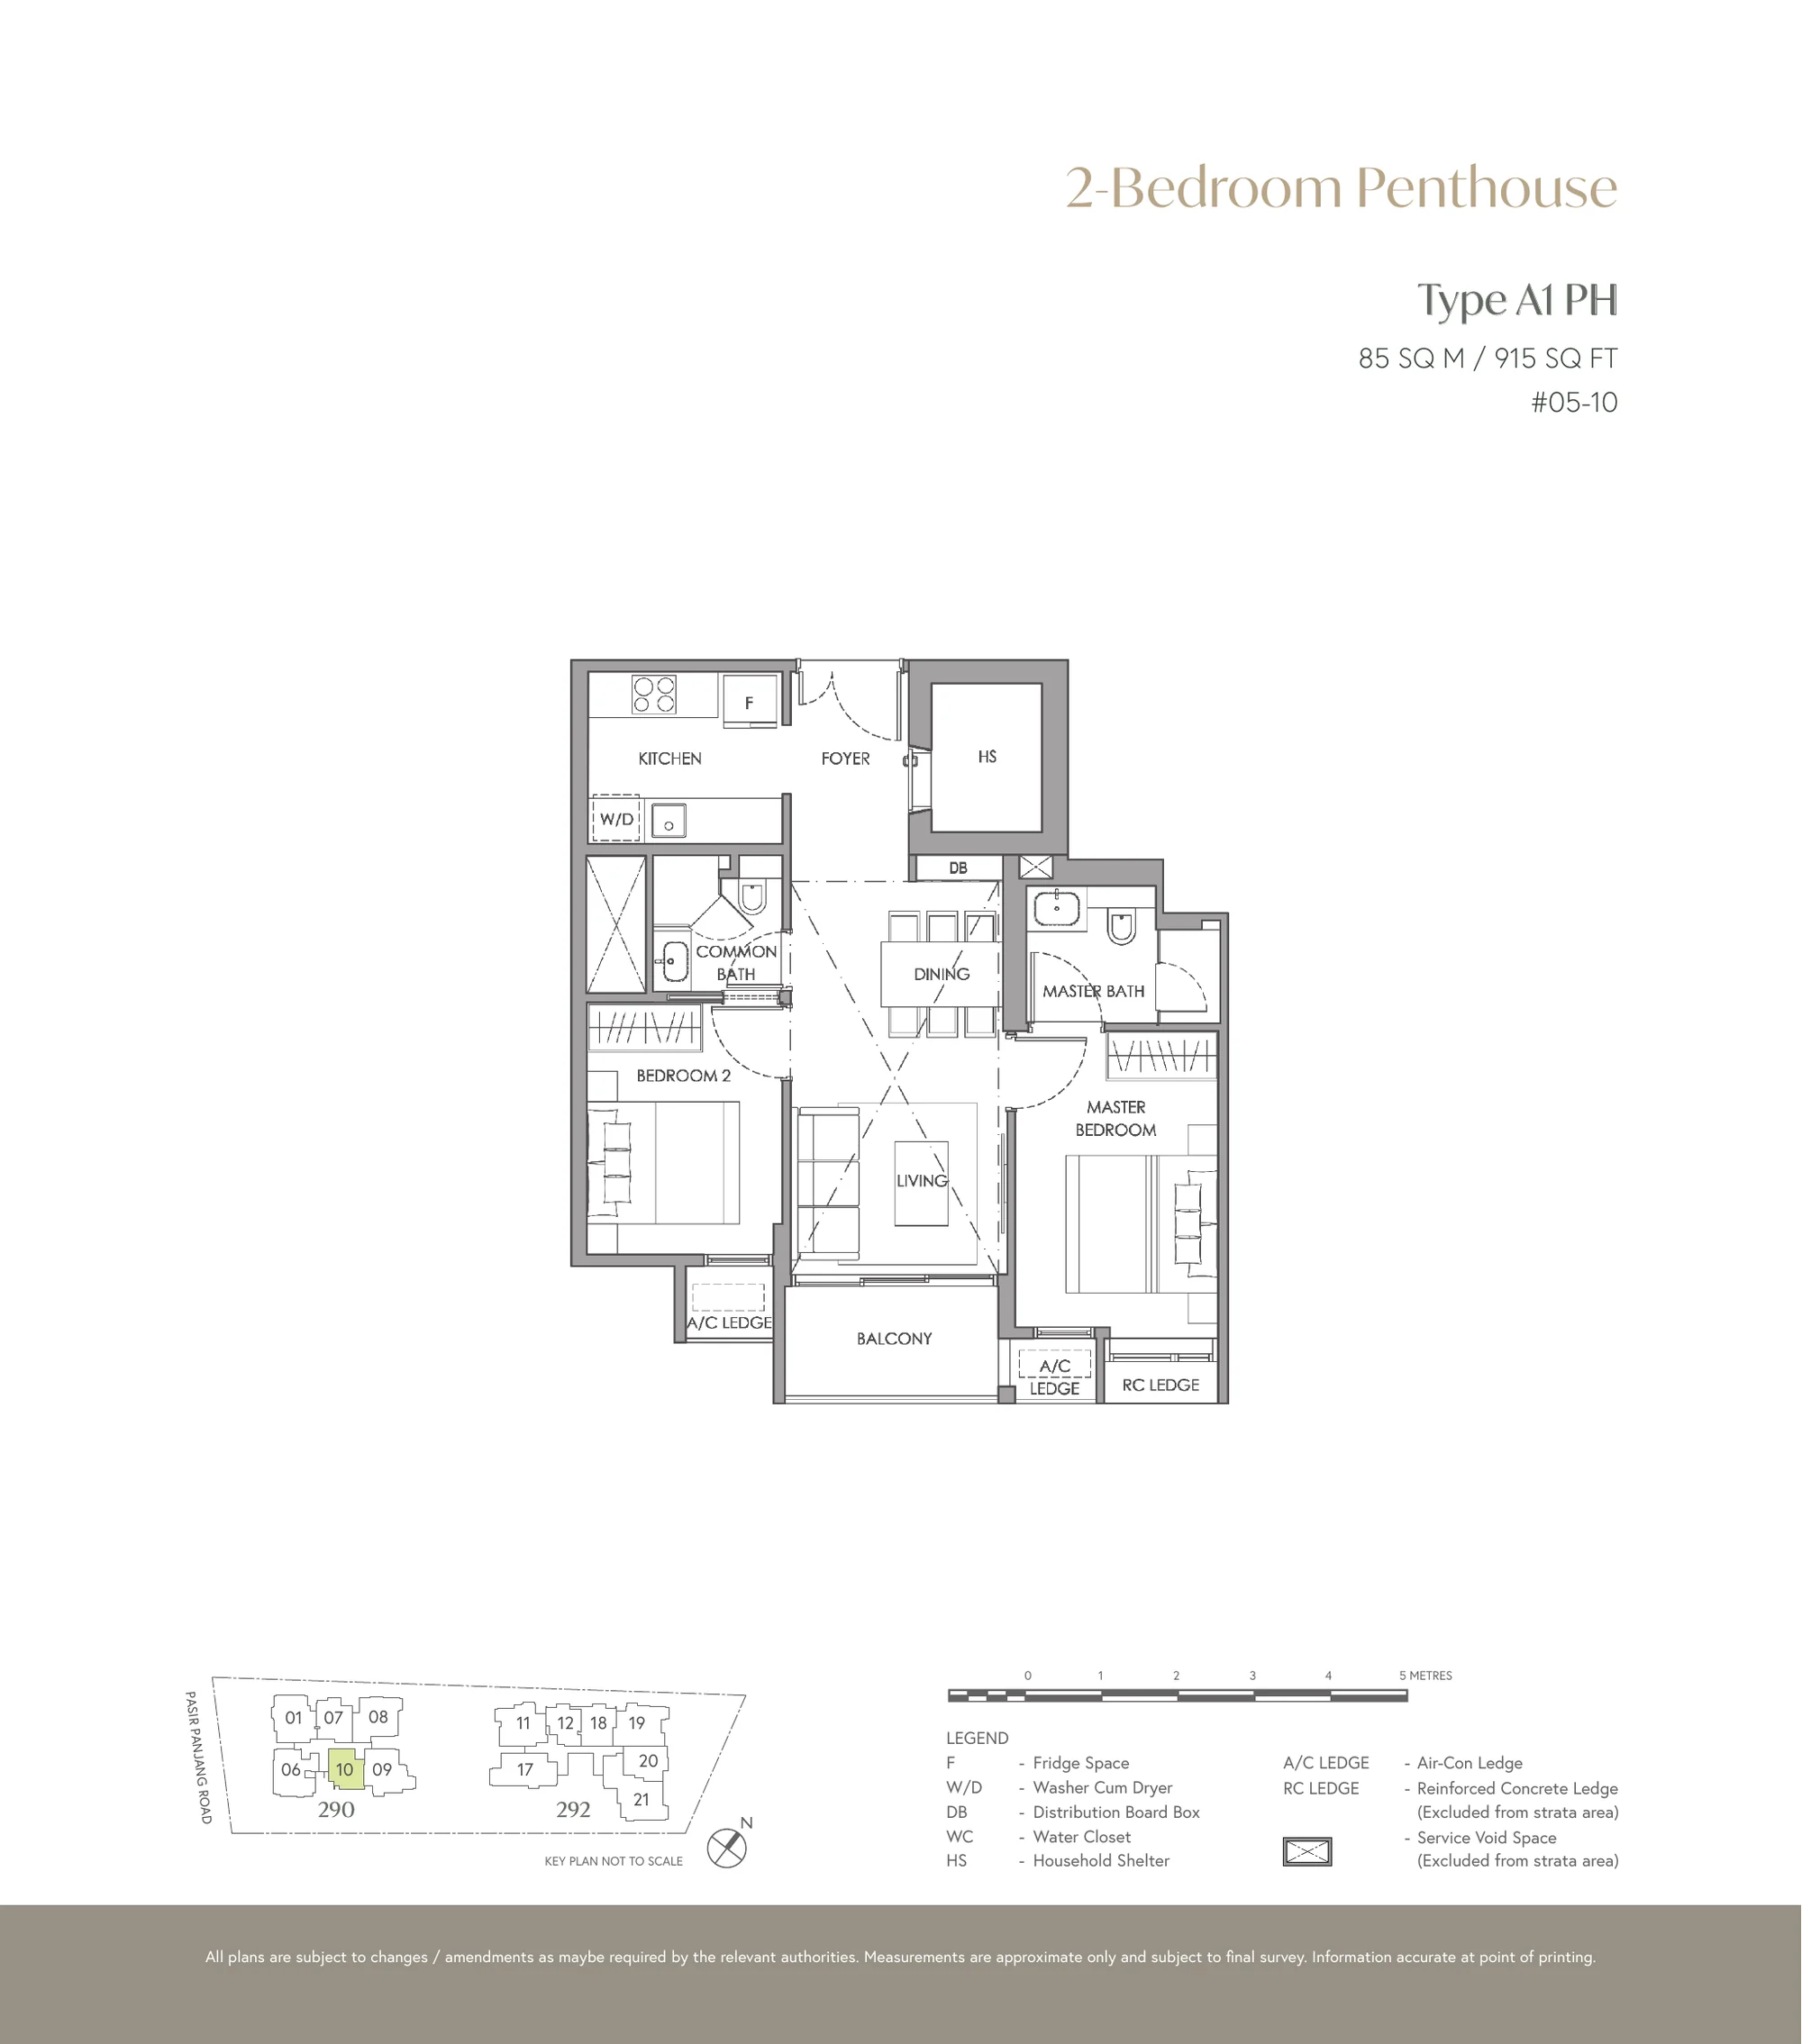
The Hillshore plan, for illustration only: 2-bedroom penthouse floor plan, Type A1 PH, 85 sq m (915 sq ft), with the key plan and legend
Plan for illustration only; not to scale. Subject to the approved building plans.

2-Bedroom Penthouse · Type A1 PH

85 sq m (915 sq ft) · 1 unit

Block 290, #05-10

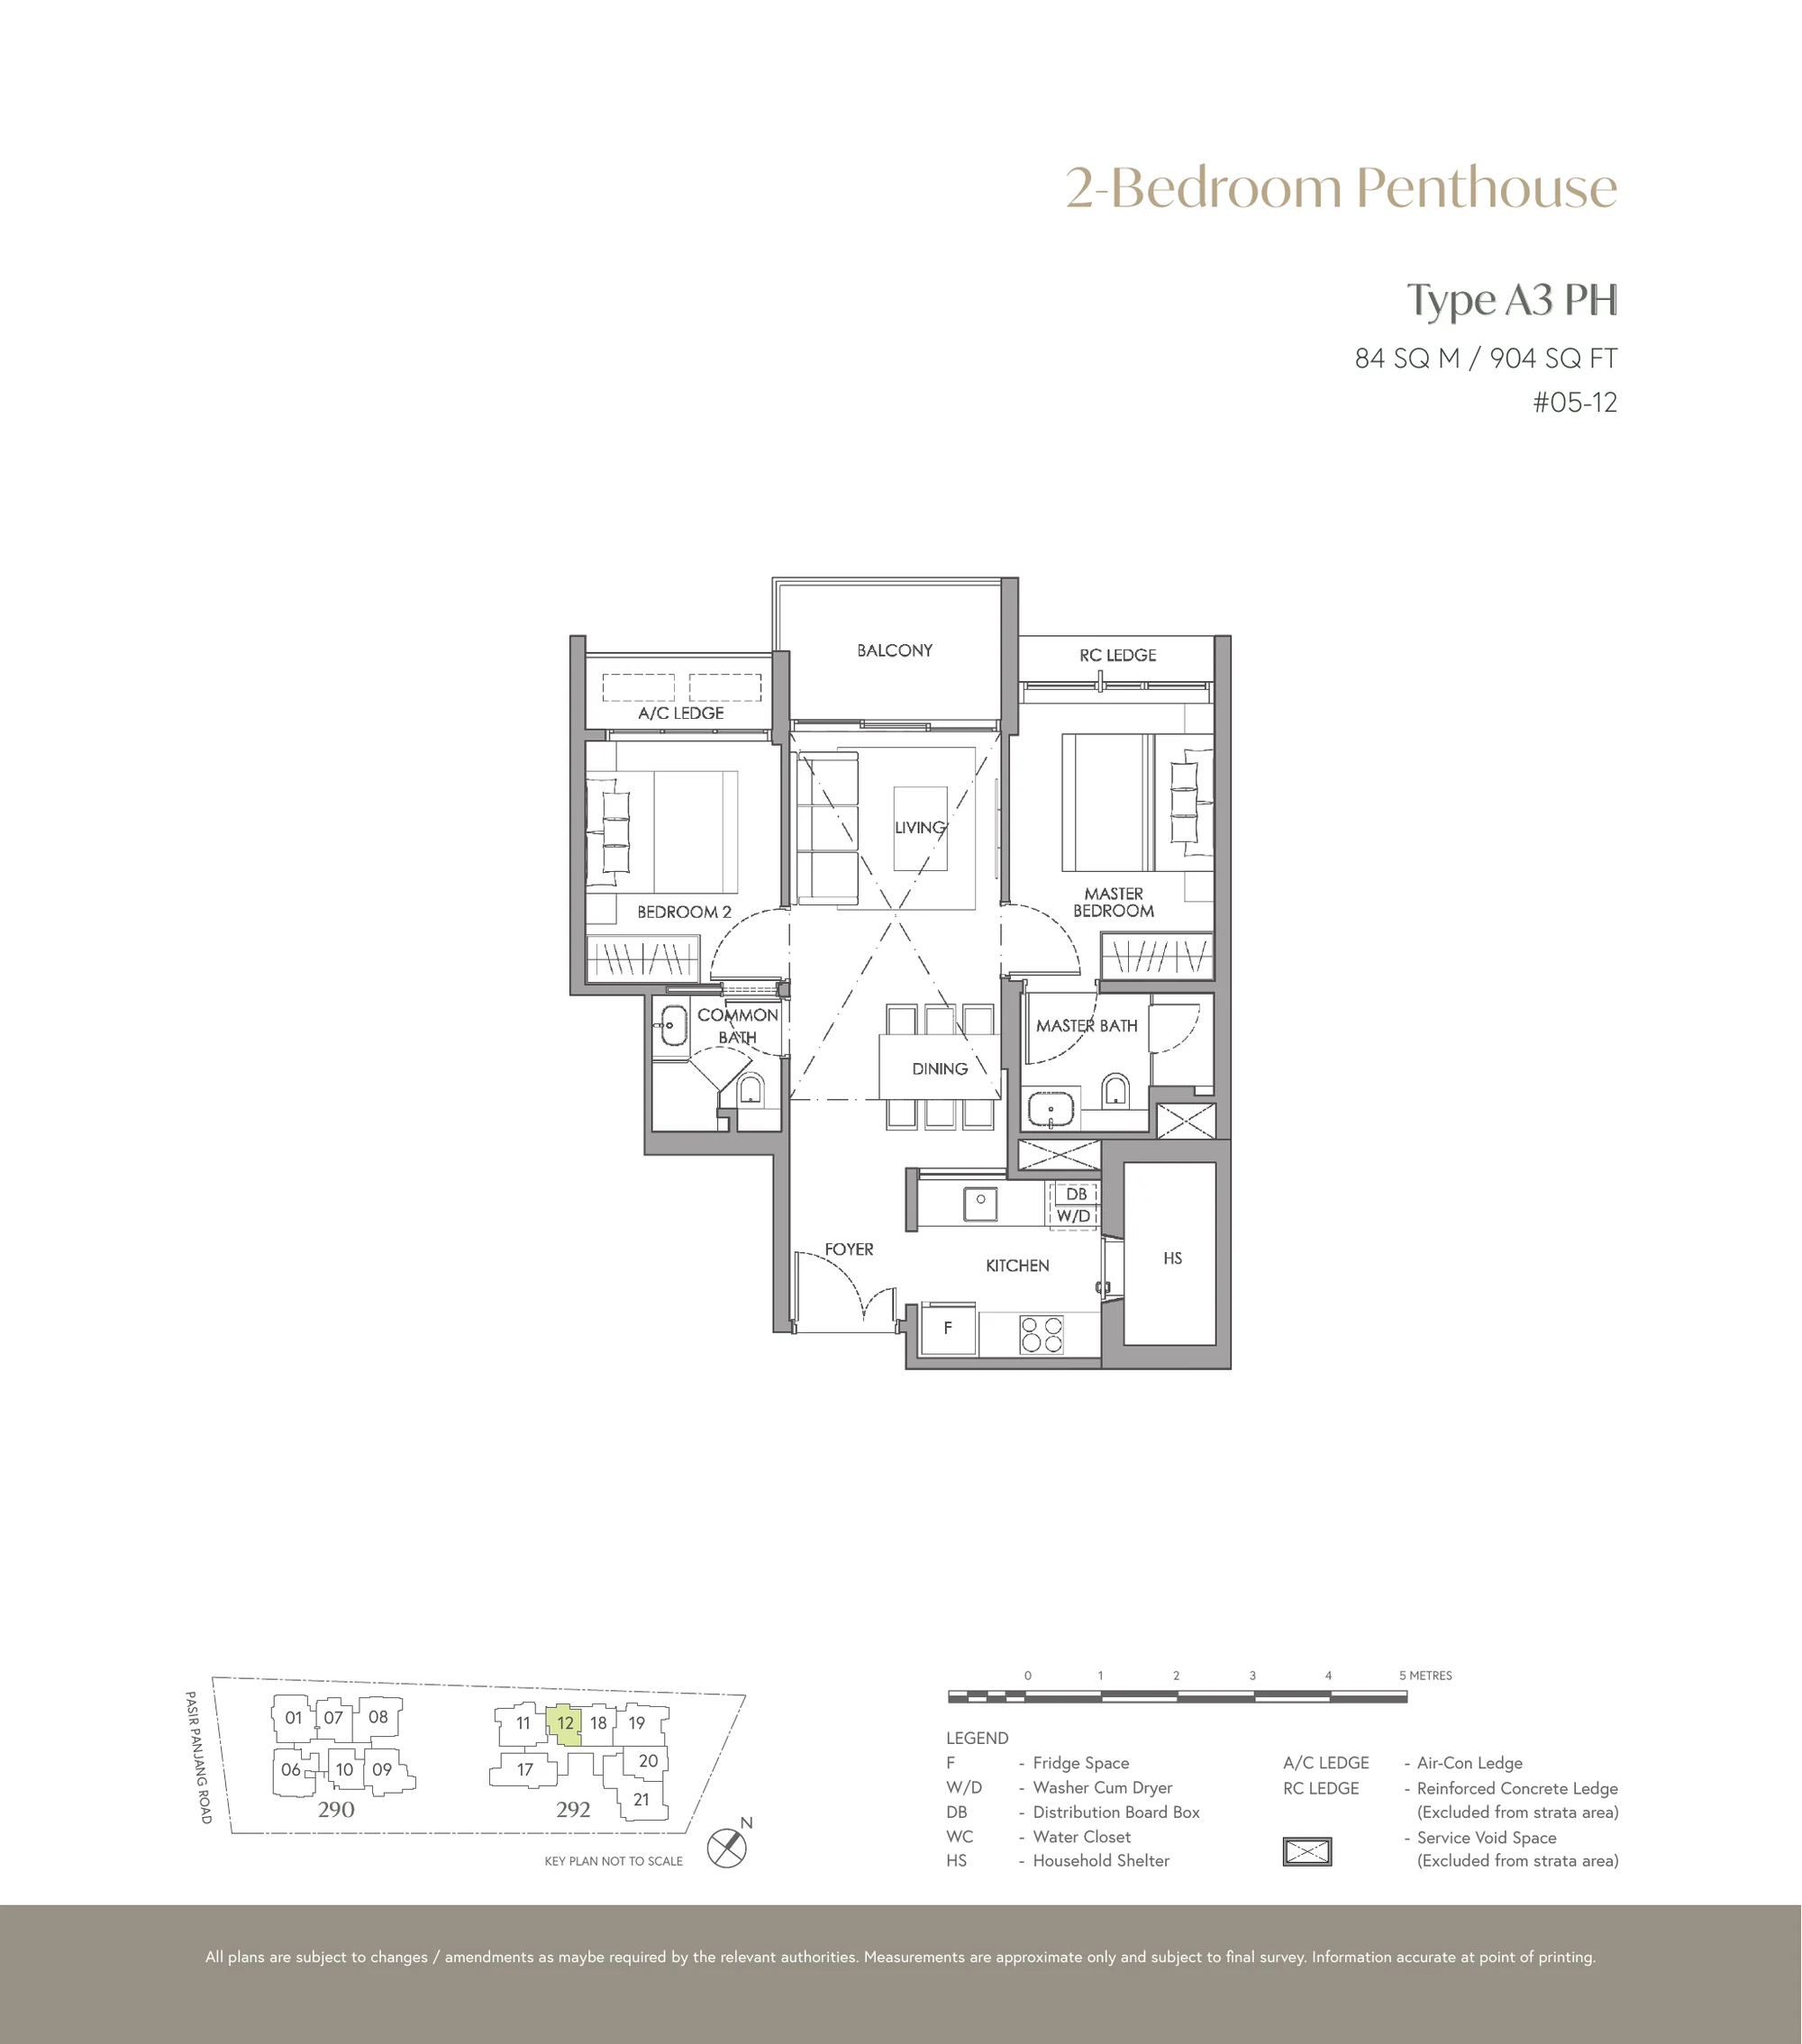
The Hillshore plan, for illustration only: 2-bedroom penthouse floor plan, Type A3 PH, 84 sq m (904 sq ft), with the key plan and legend
Plan for illustration only; not to scale. Subject to the approved building plans.

2-Bedroom Penthouse · Type A3 PH

84 sq m (904 sq ft) · 1 unit

Block 292, #05-12

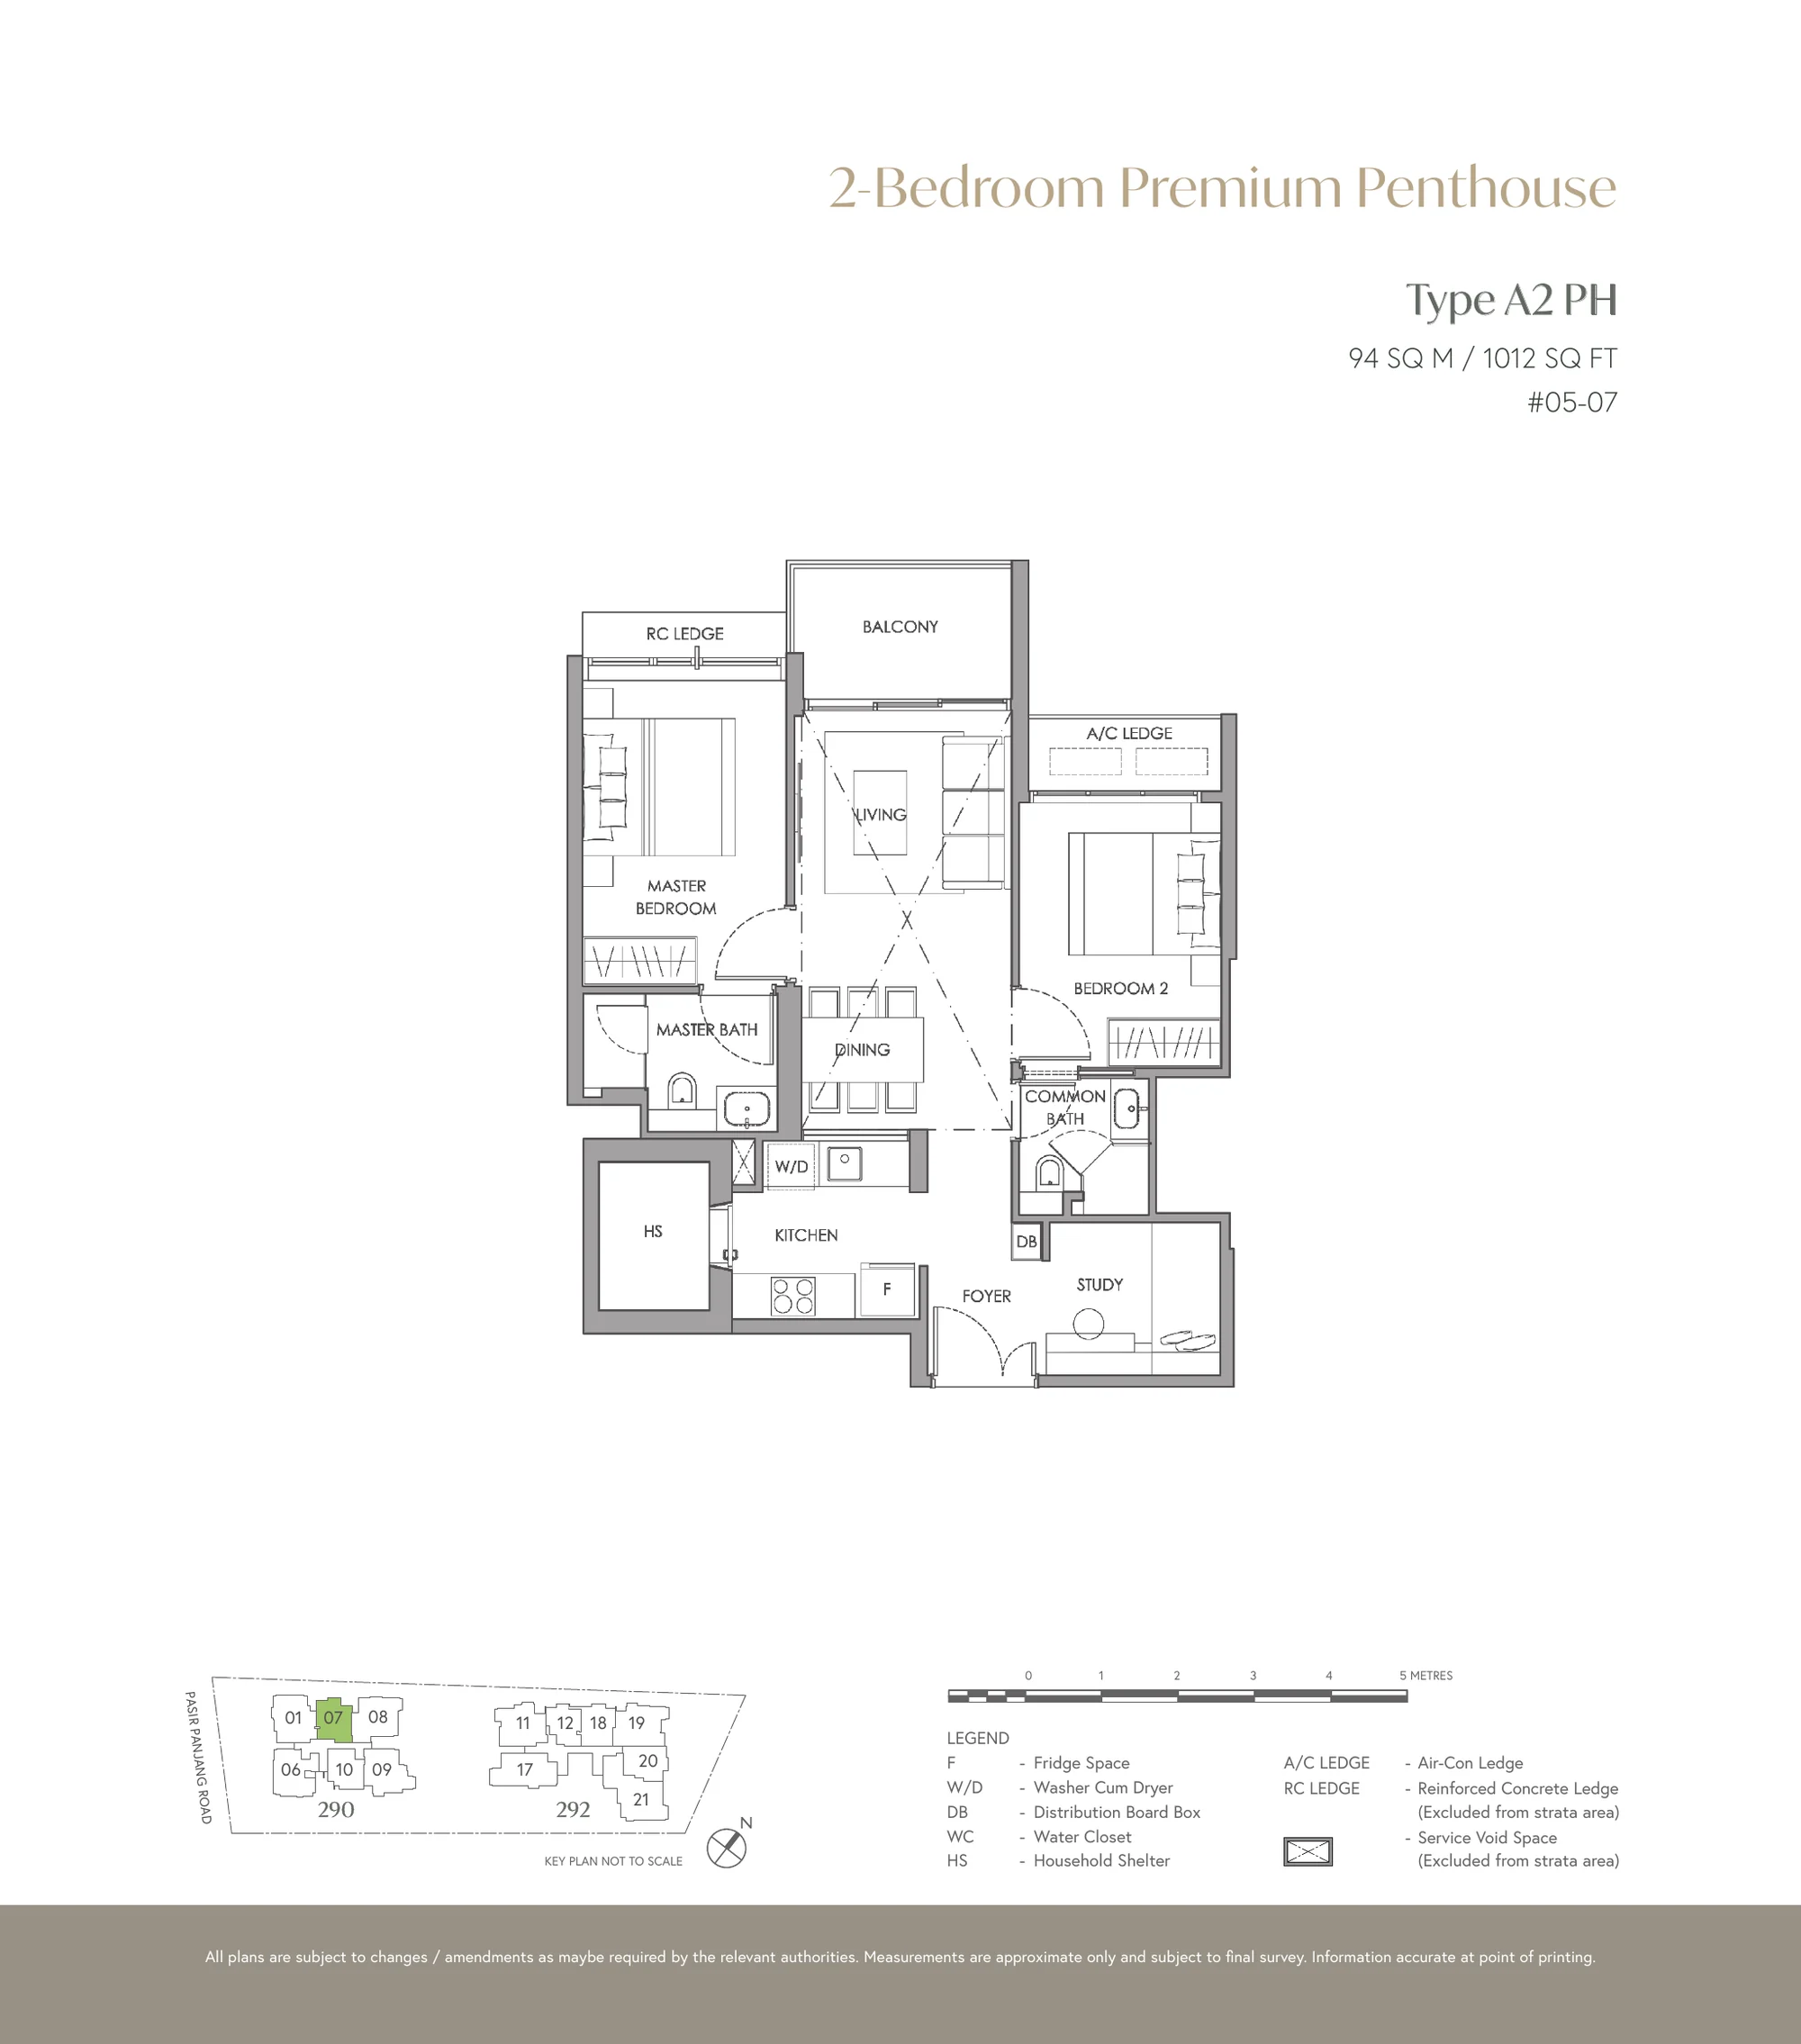
The Hillshore plan, for illustration only: 2-bedroom premium penthouse floor plan, Type A2 PH, 94 sq m (1,012 sq ft), with the key plan and legend
Plan for illustration only; not to scale. Subject to the approved building plans.

2-Bedroom Premium Penthouse · Type A2 PH

94 sq m (1,012 sq ft) · 1 unit

Block 290, #05-07

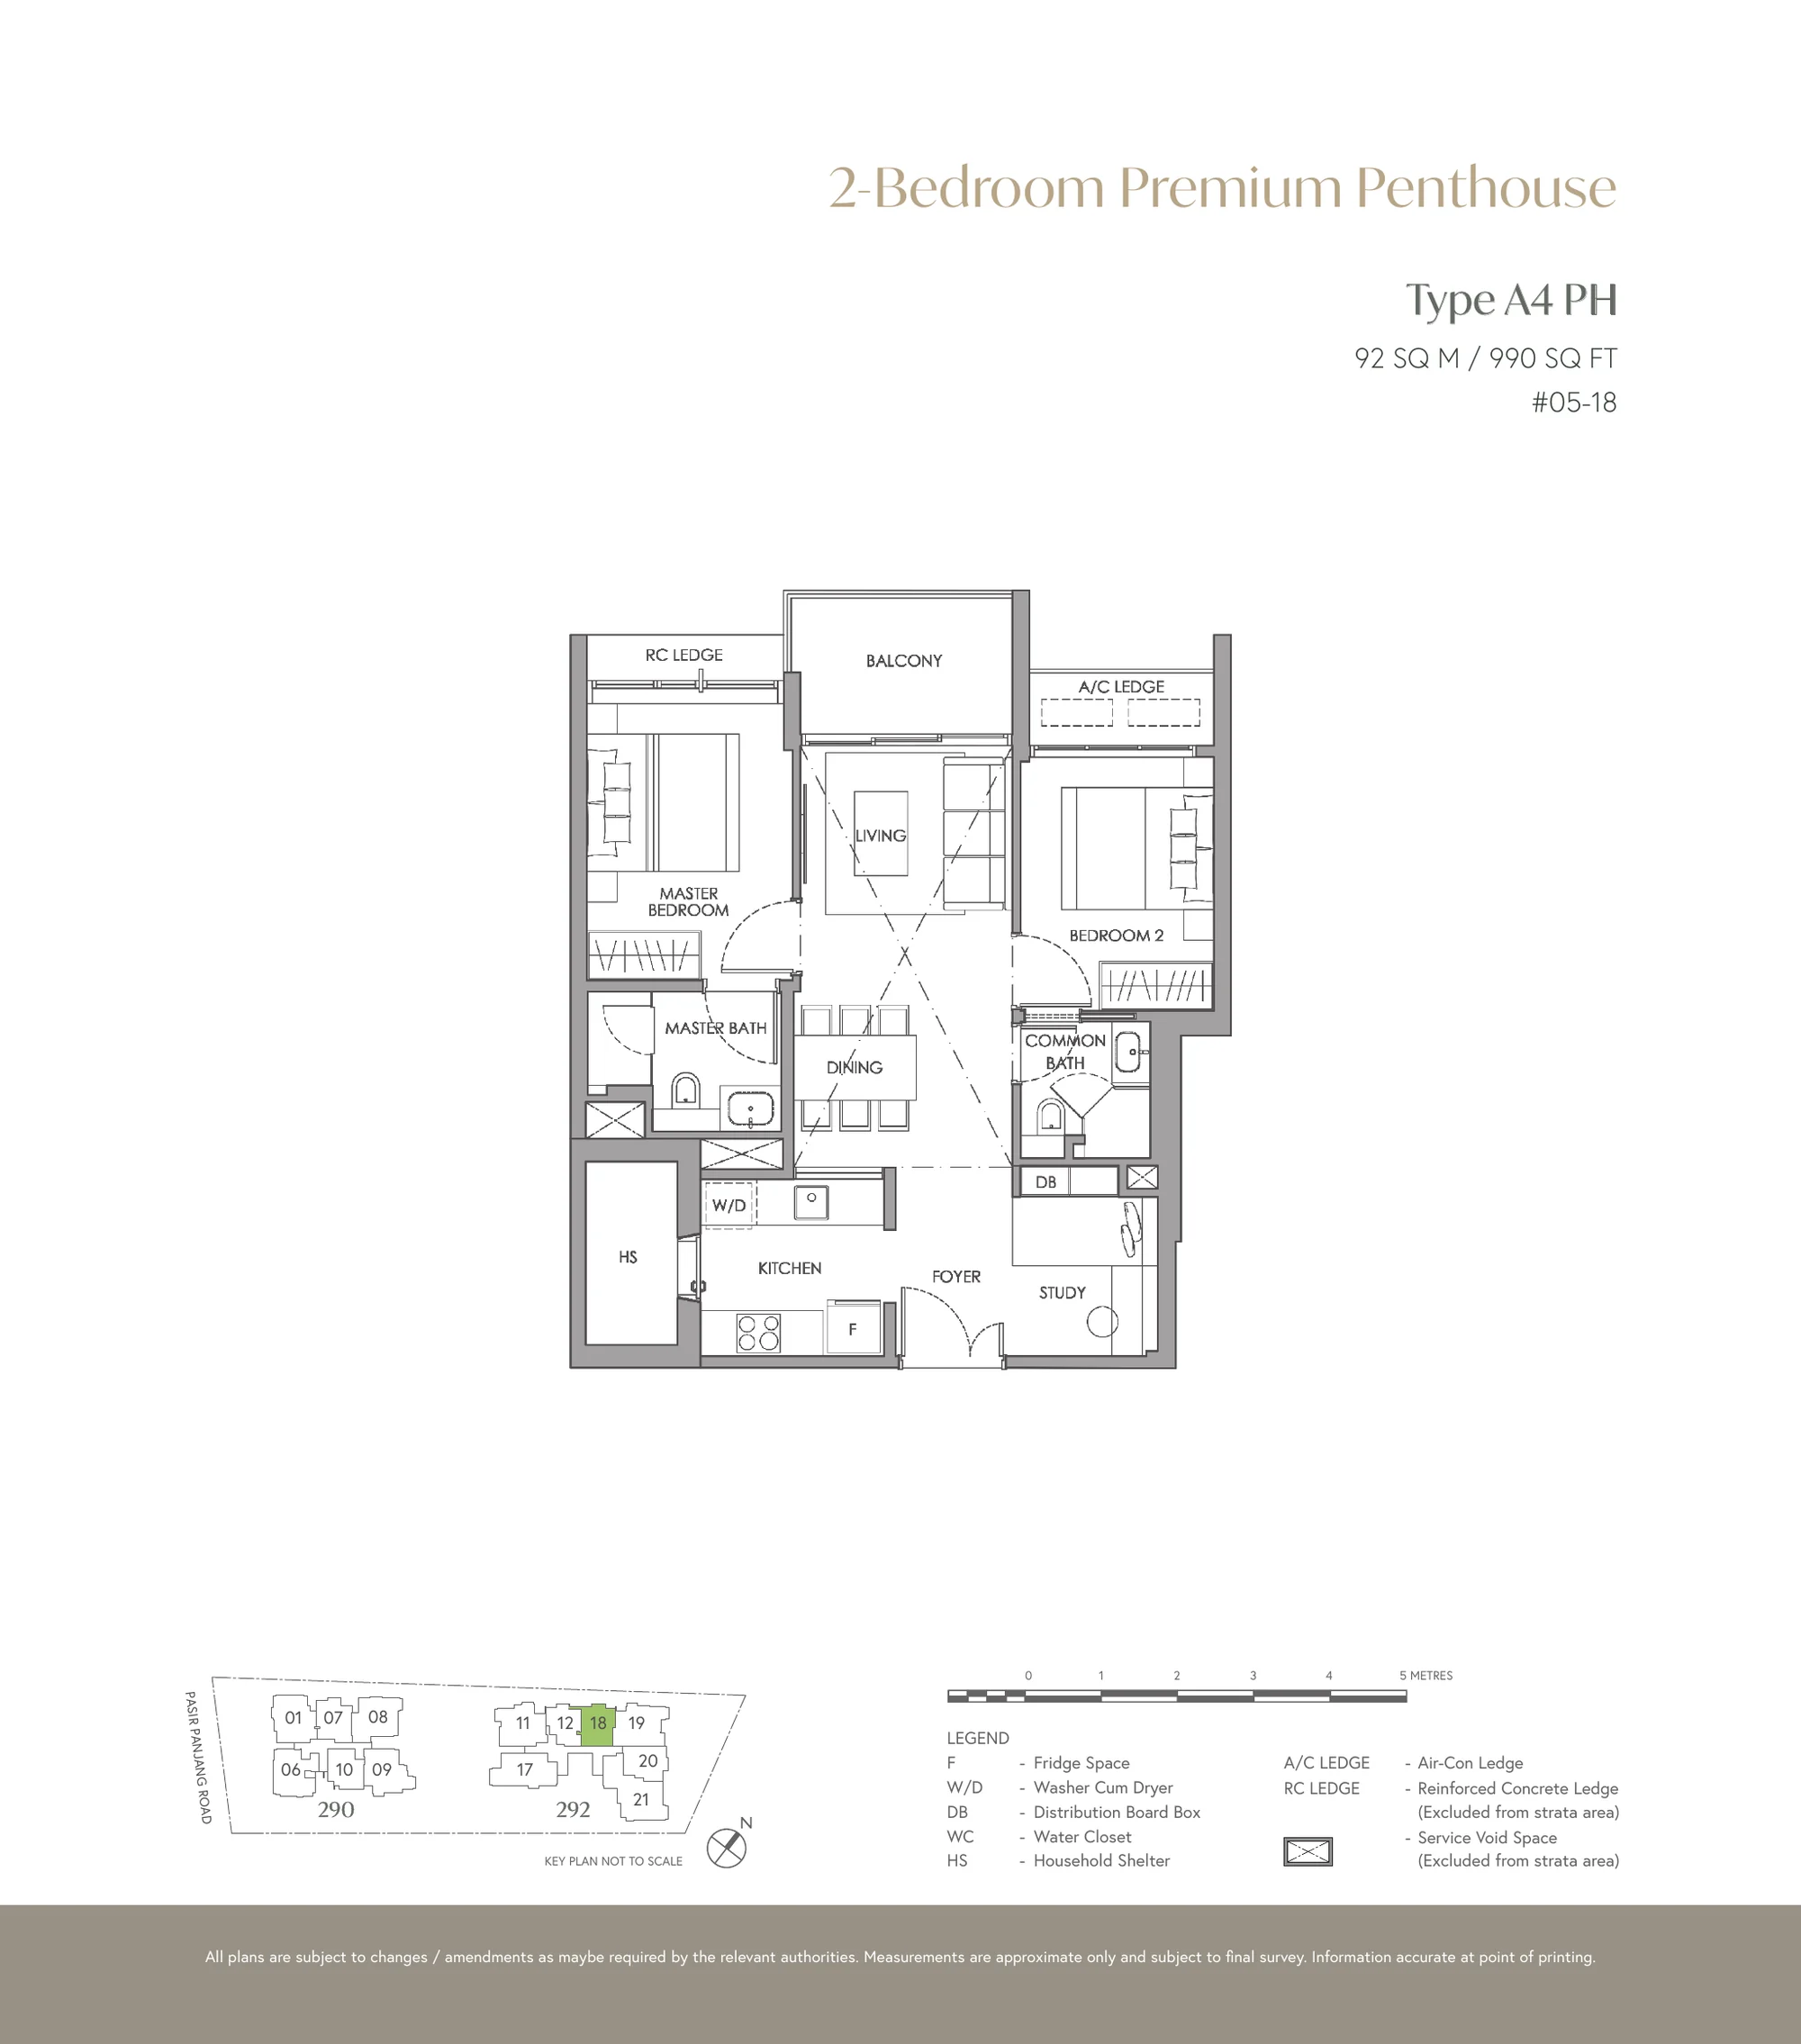
The Hillshore plan, for illustration only: 2-bedroom premium penthouse floor plan, Type A4 PH, 92 sq m (990 sq ft), with the key plan and legend
Plan for illustration only; not to scale. Subject to the approved building plans.

2-Bedroom Premium Penthouse · Type A4 PH

92 sq m (990 sq ft) · 1 unit

Block 292, #05-18

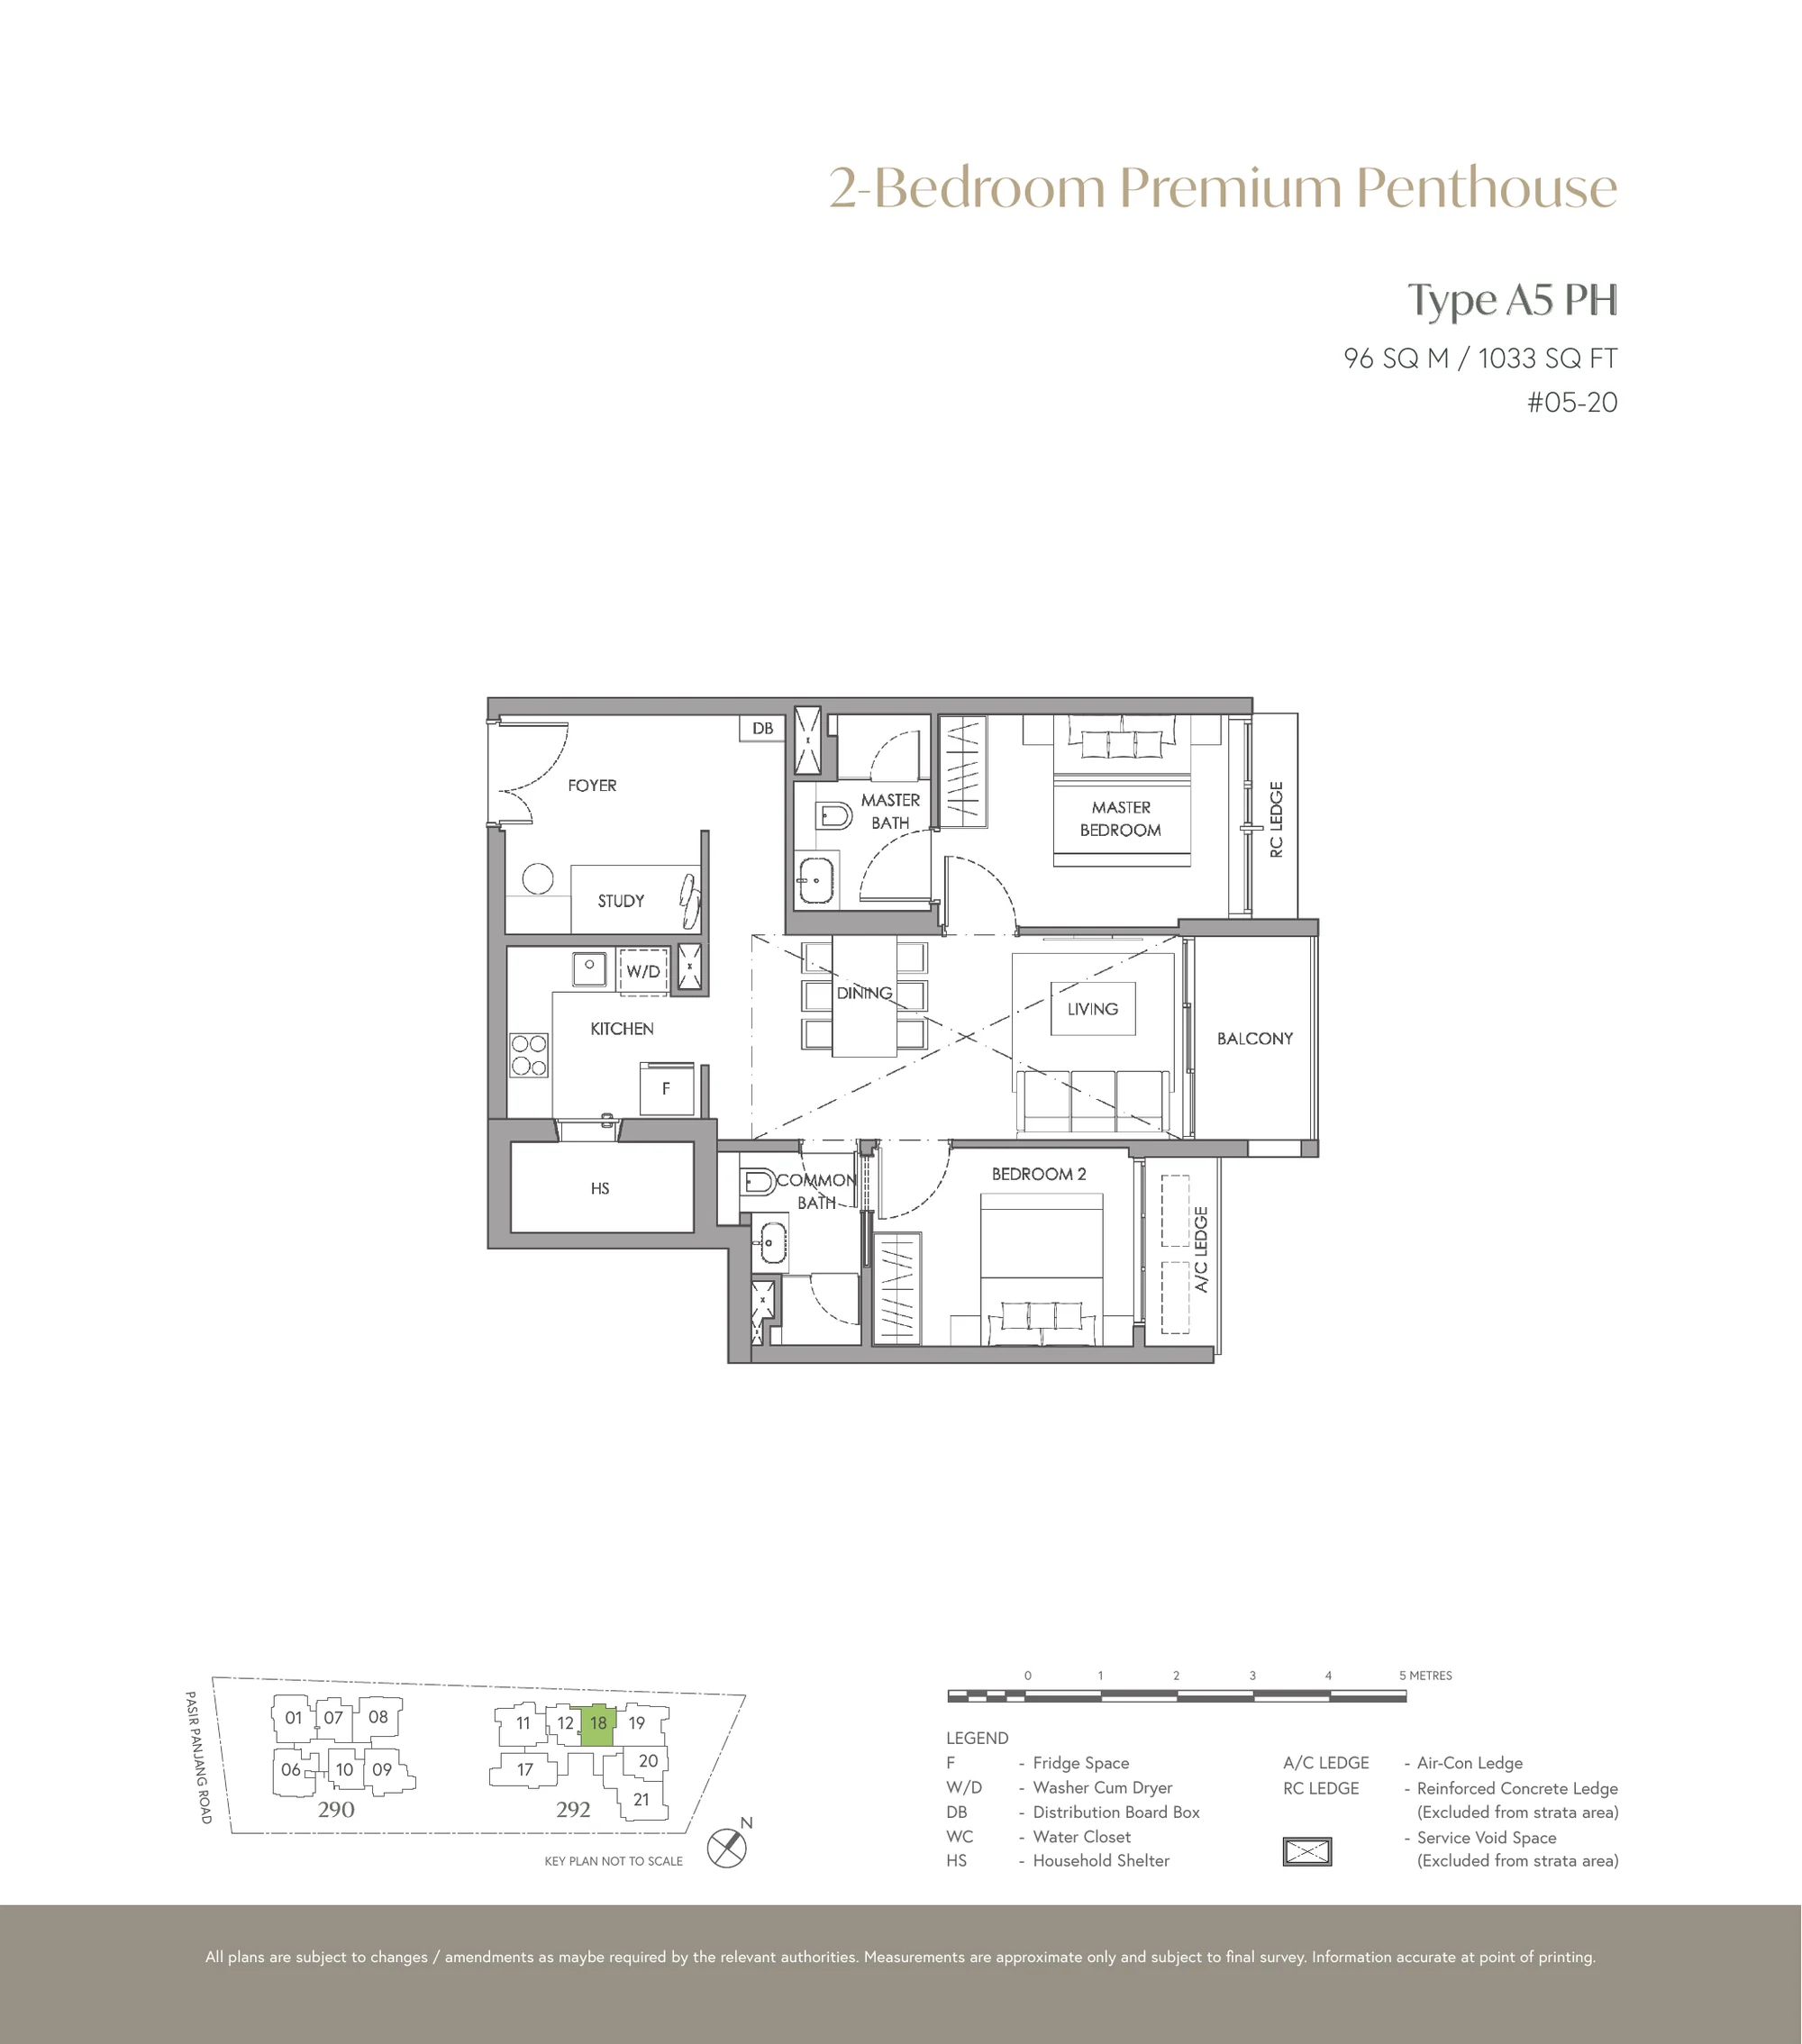
The Hillshore plan, for illustration only: 2-bedroom premium penthouse floor plan, Type A5 PH, 96 sq m (1,033 sq ft), with the key plan and legend
Plan for illustration only; not to scale. Subject to the approved building plans.

2-Bedroom Premium Penthouse · Type A5 PH

96 sq m (1,033 sq ft) · 1 unit

Block 292, #05-20

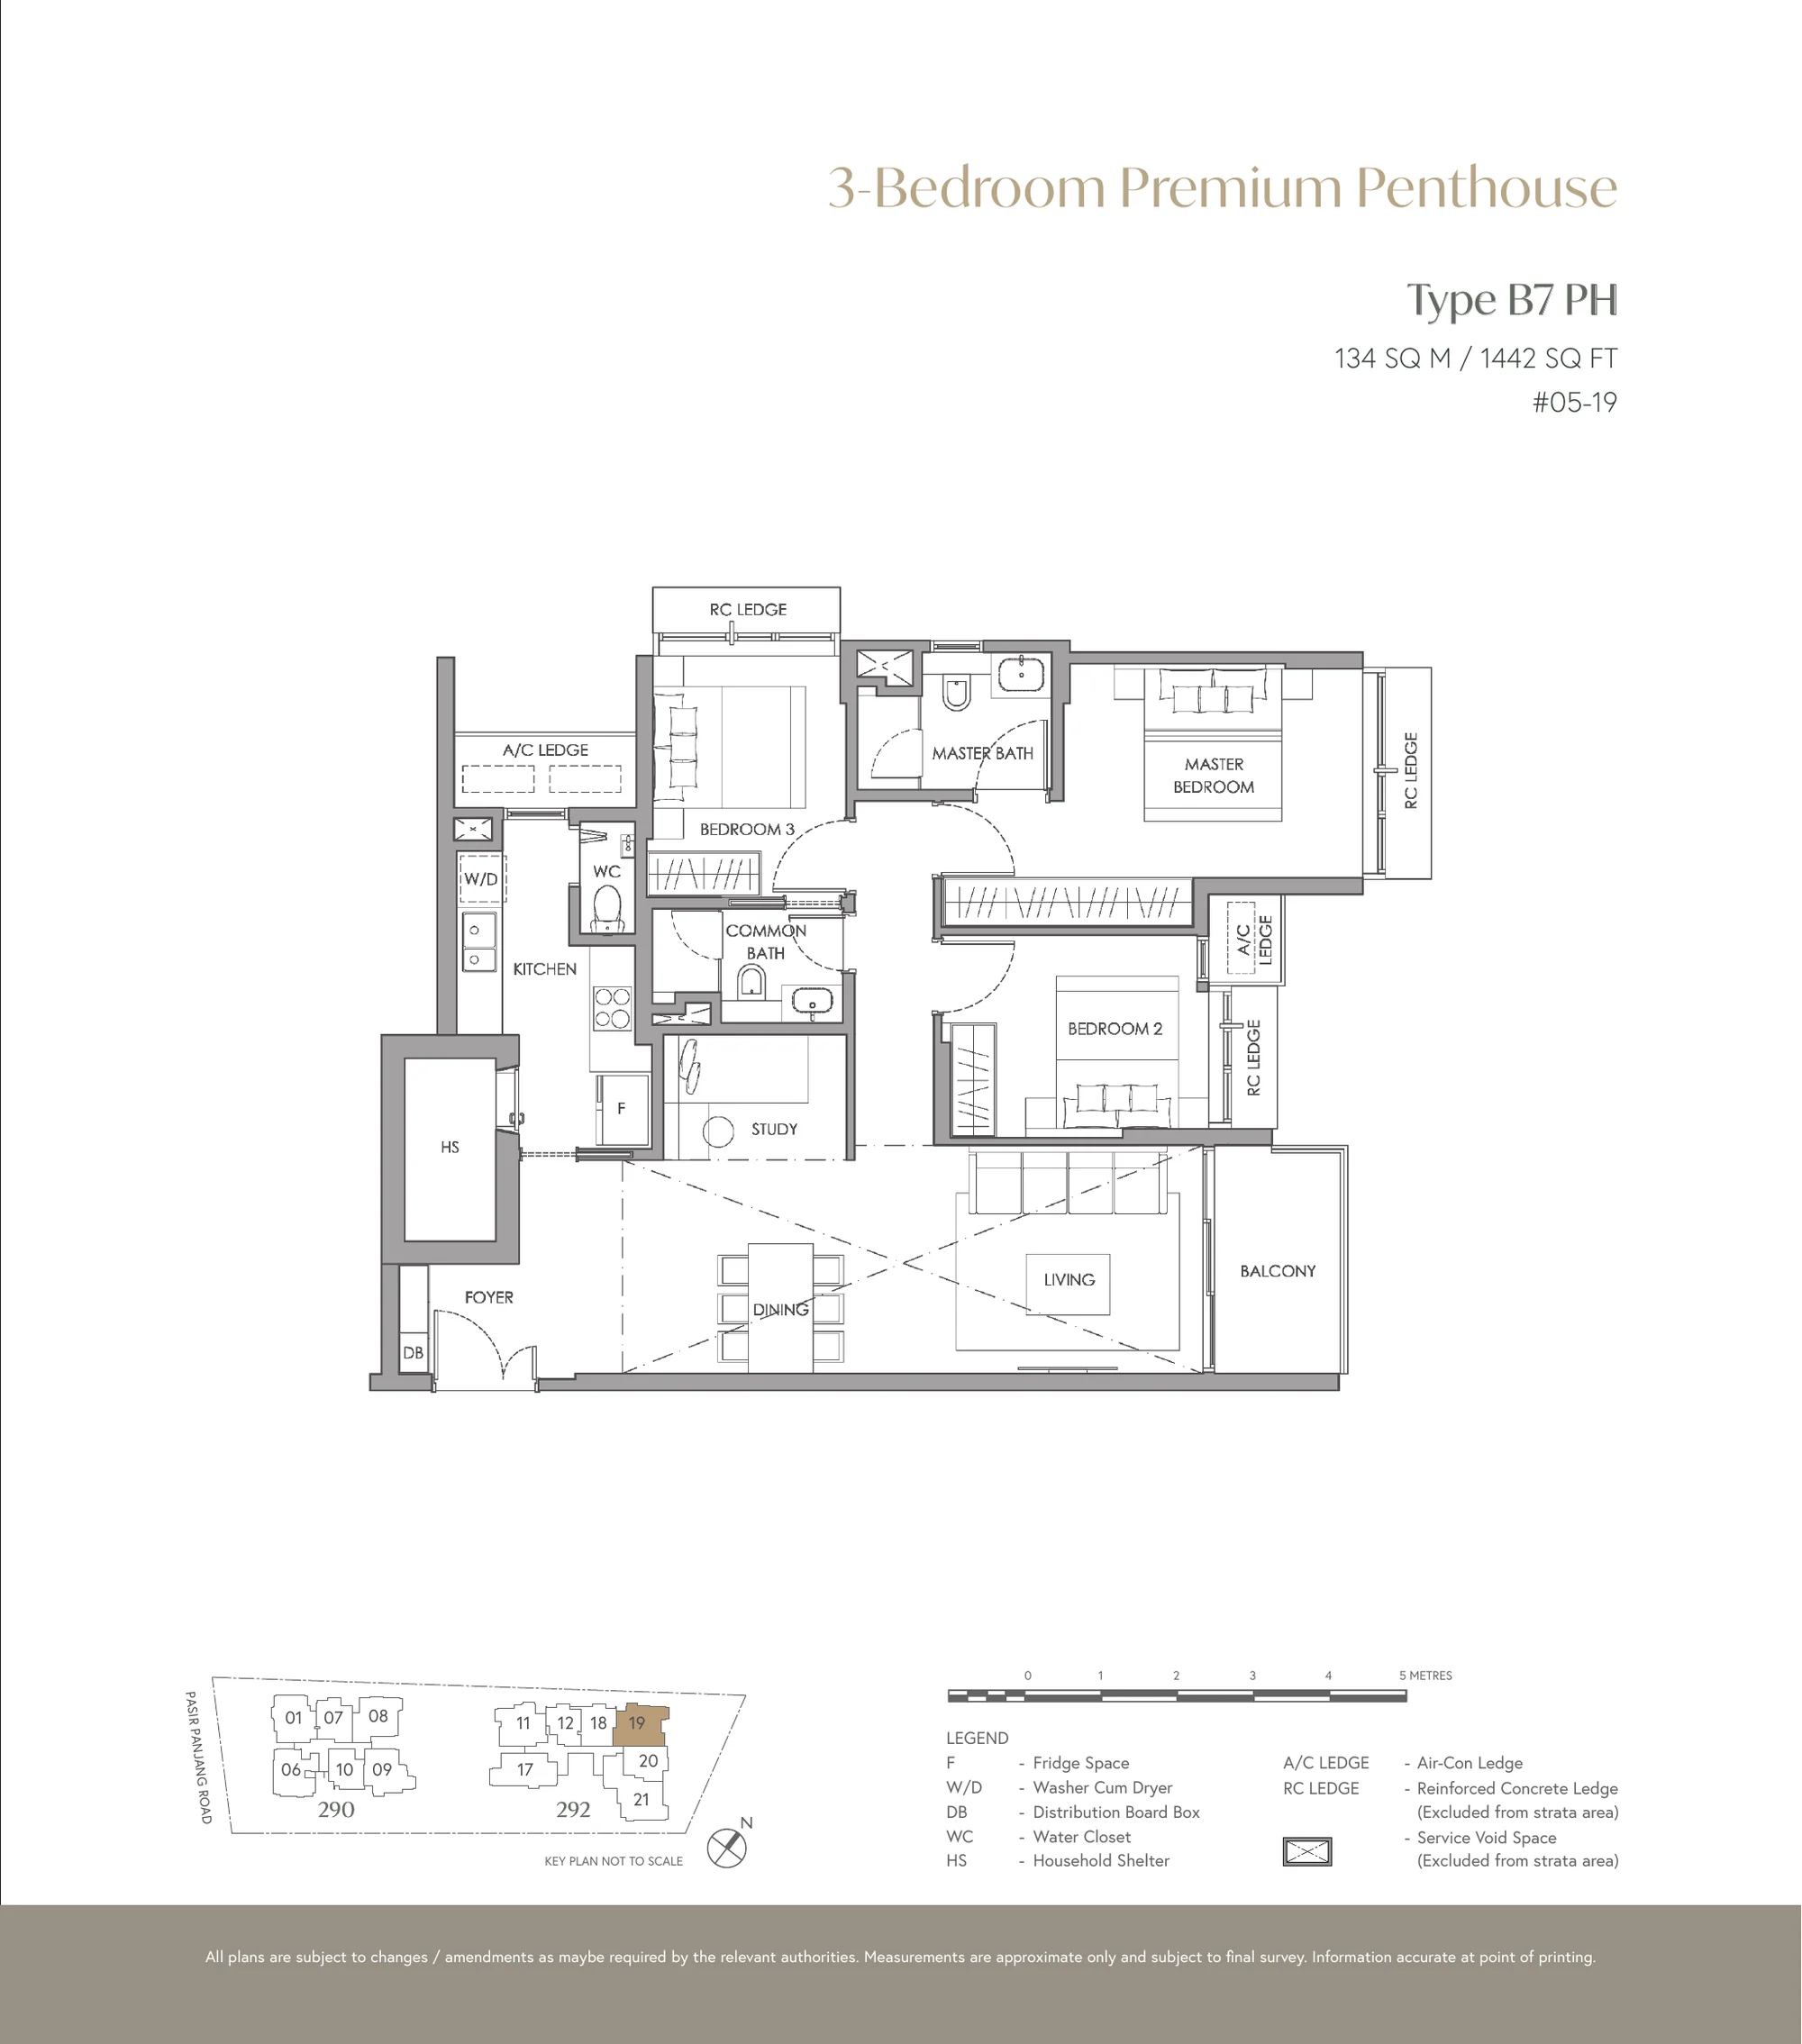
The Hillshore plan, for illustration only: 3-bedroom premium penthouse floor plan, Type B7 PH, 134 sq m (1,442 sq ft), with the key plan and legend
Plan for illustration only; not to scale. Subject to the approved building plans.

3-Bedroom Premium Penthouse · Type B7 PH

134 sq m (1,442 sq ft) · 1 unit

Block 292, #05-19

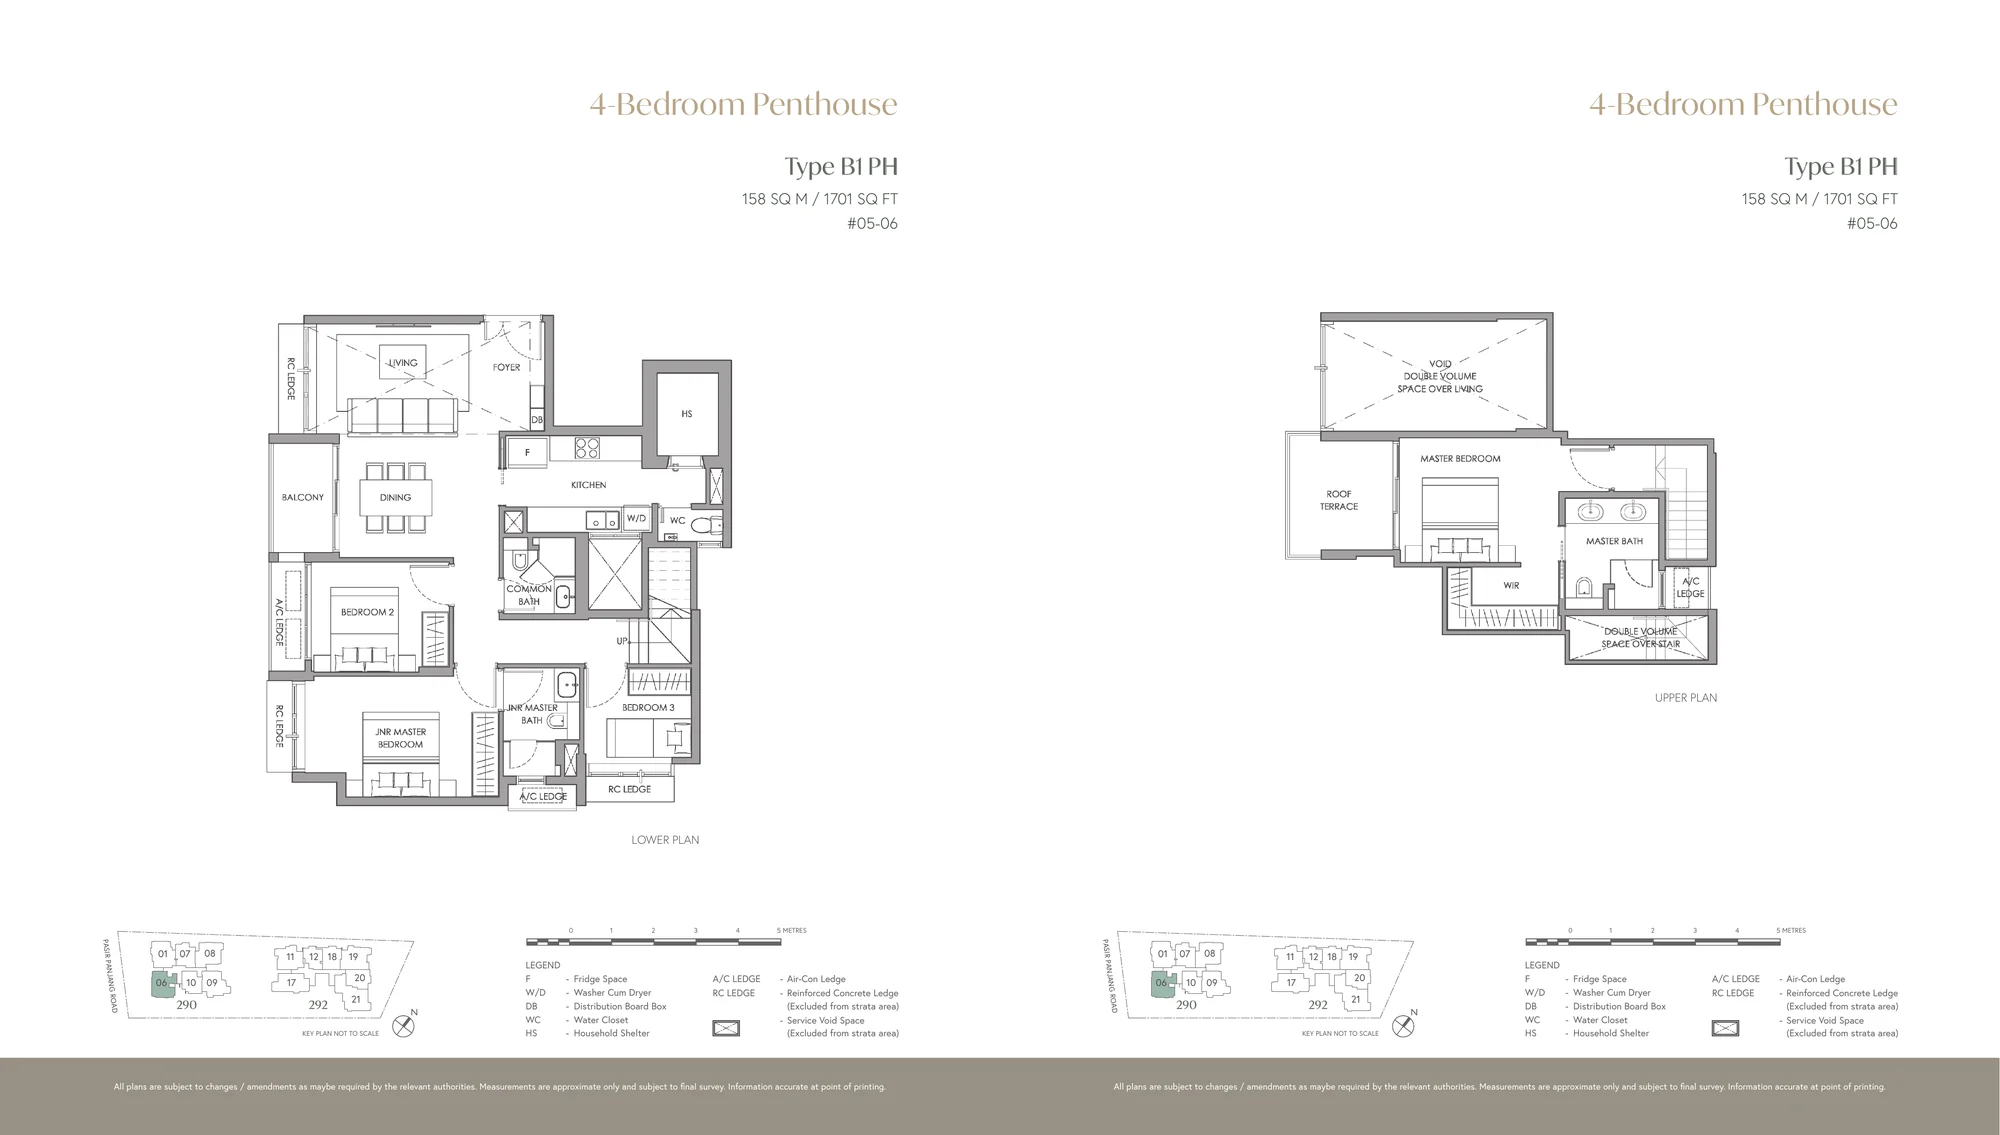
The Hillshore plan, for illustration only: 4-bedroom penthouse floor plan, Type B1 PH, 158 sq m (1,701 sq ft), with the key plan and legend
Plan for illustration only; not to scale. Subject to the approved building plans.

4-Bedroom Penthouse · Type B1 PH

158 sq m (1,701 sq ft) · 1 unit

Block 290, #05-06, two levels

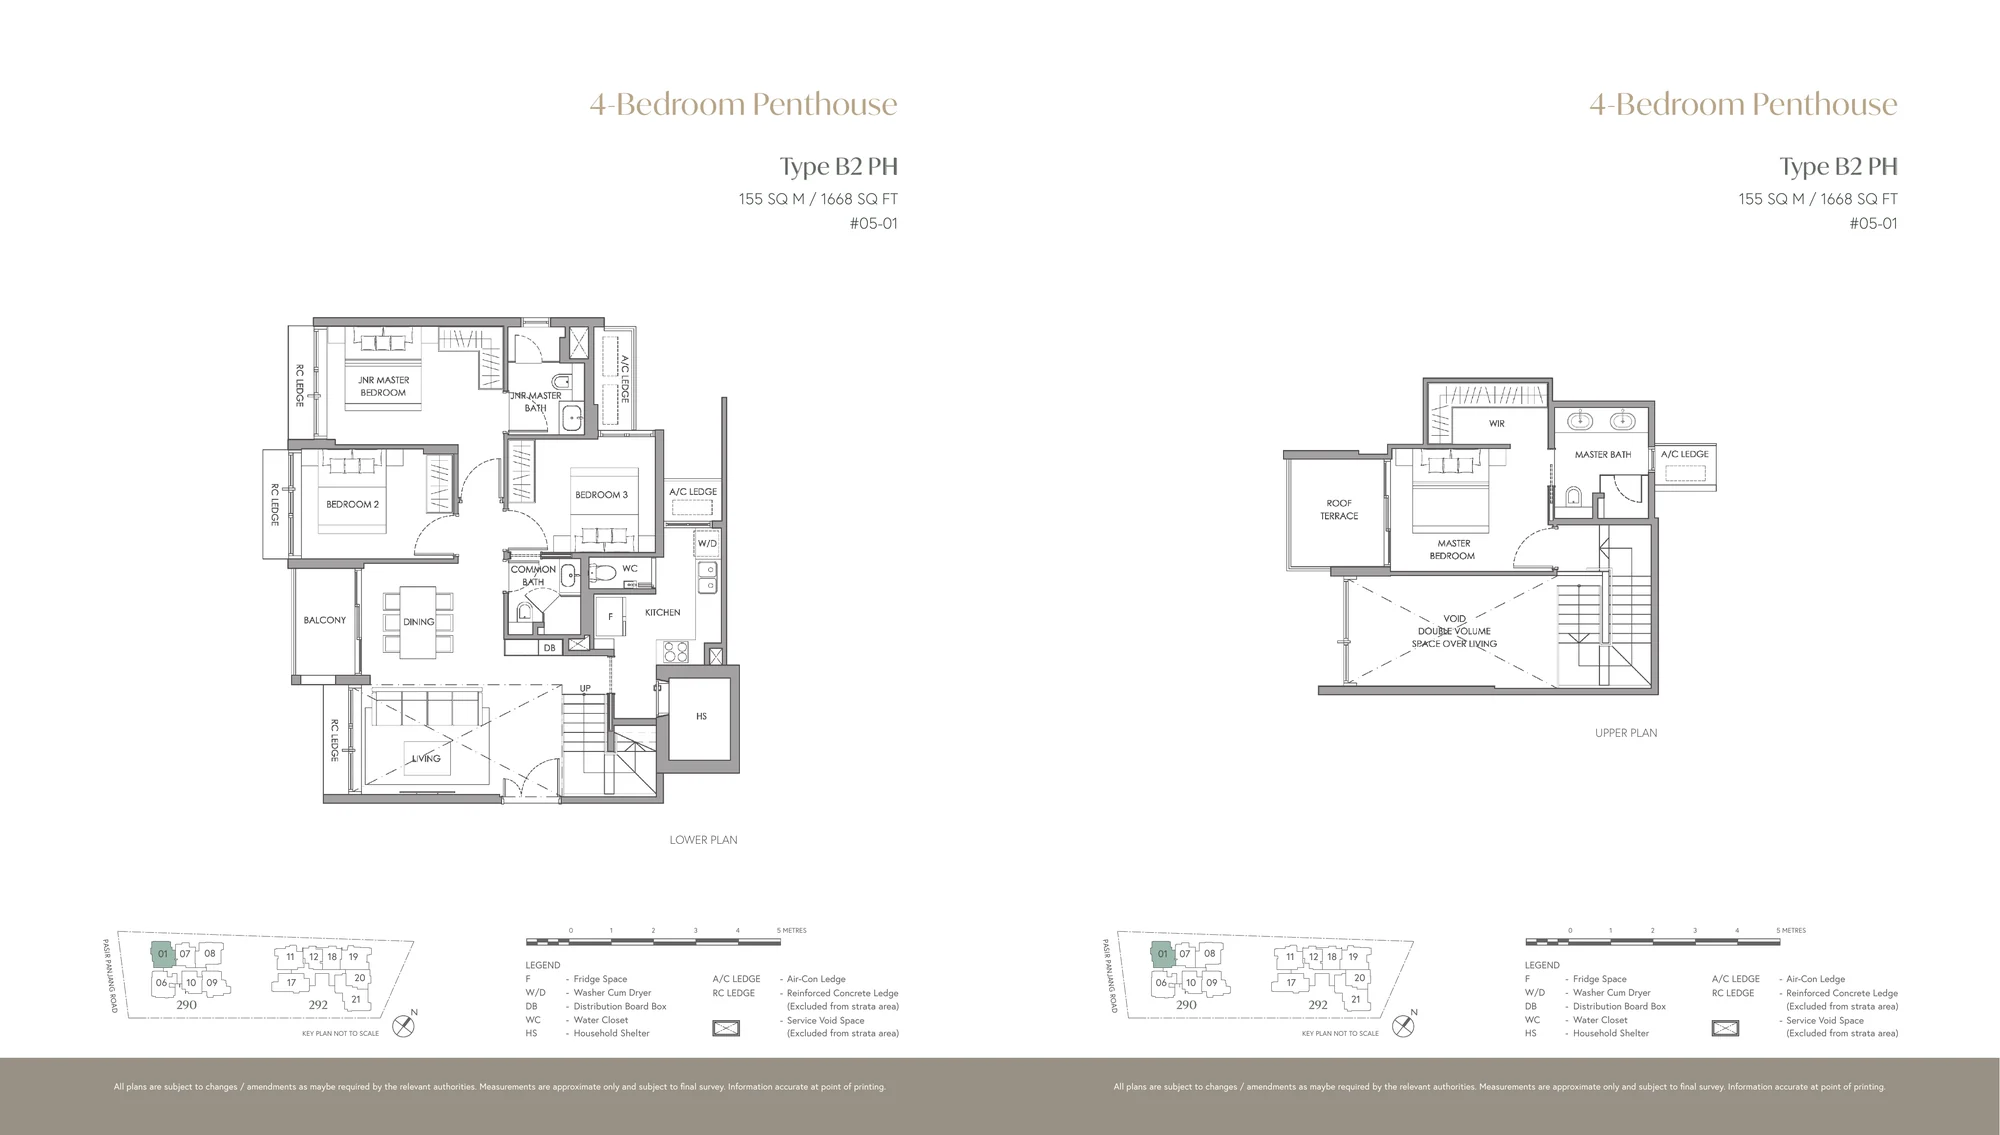
The Hillshore plan, for illustration only: 4-bedroom penthouse floor plan, Type B2 PH, 155 sq m (1,668 sq ft), with the key plan and legend
Plan for illustration only; not to scale. Subject to the approved building plans.

4-Bedroom Penthouse · Type B2 PH

155 sq m (1,668 sq ft) · 1 unit

Block 290, #05-01, two levels

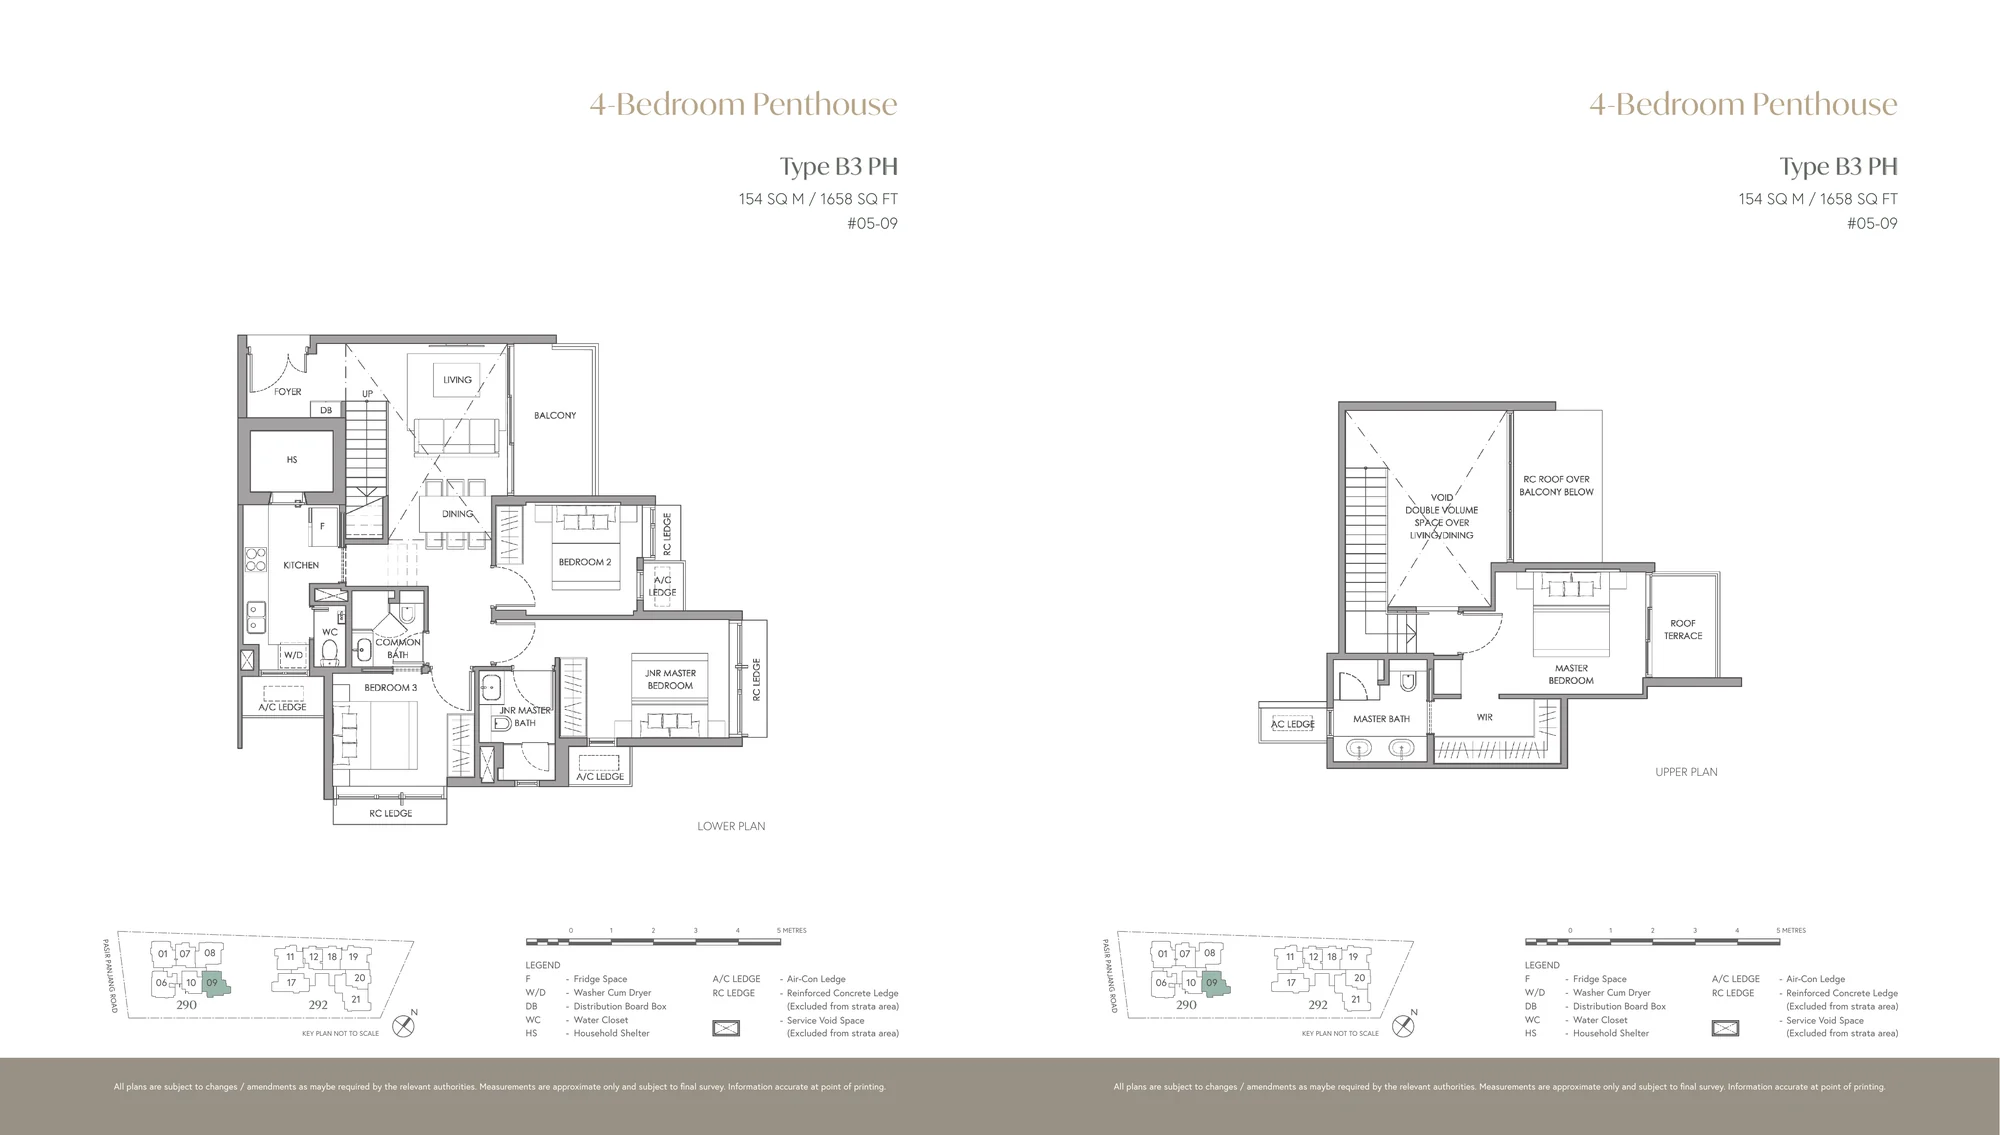
The Hillshore plan, for illustration only: 4-bedroom penthouse floor plan, Type B3 PH, 154 sq m (1,658 sq ft), with the key plan and legend
Plan for illustration only; not to scale. Subject to the approved building plans.

4-Bedroom Penthouse · Type B3 PH

154 sq m (1,658 sq ft) · 1 unit

Block 290, #05-09, two levels

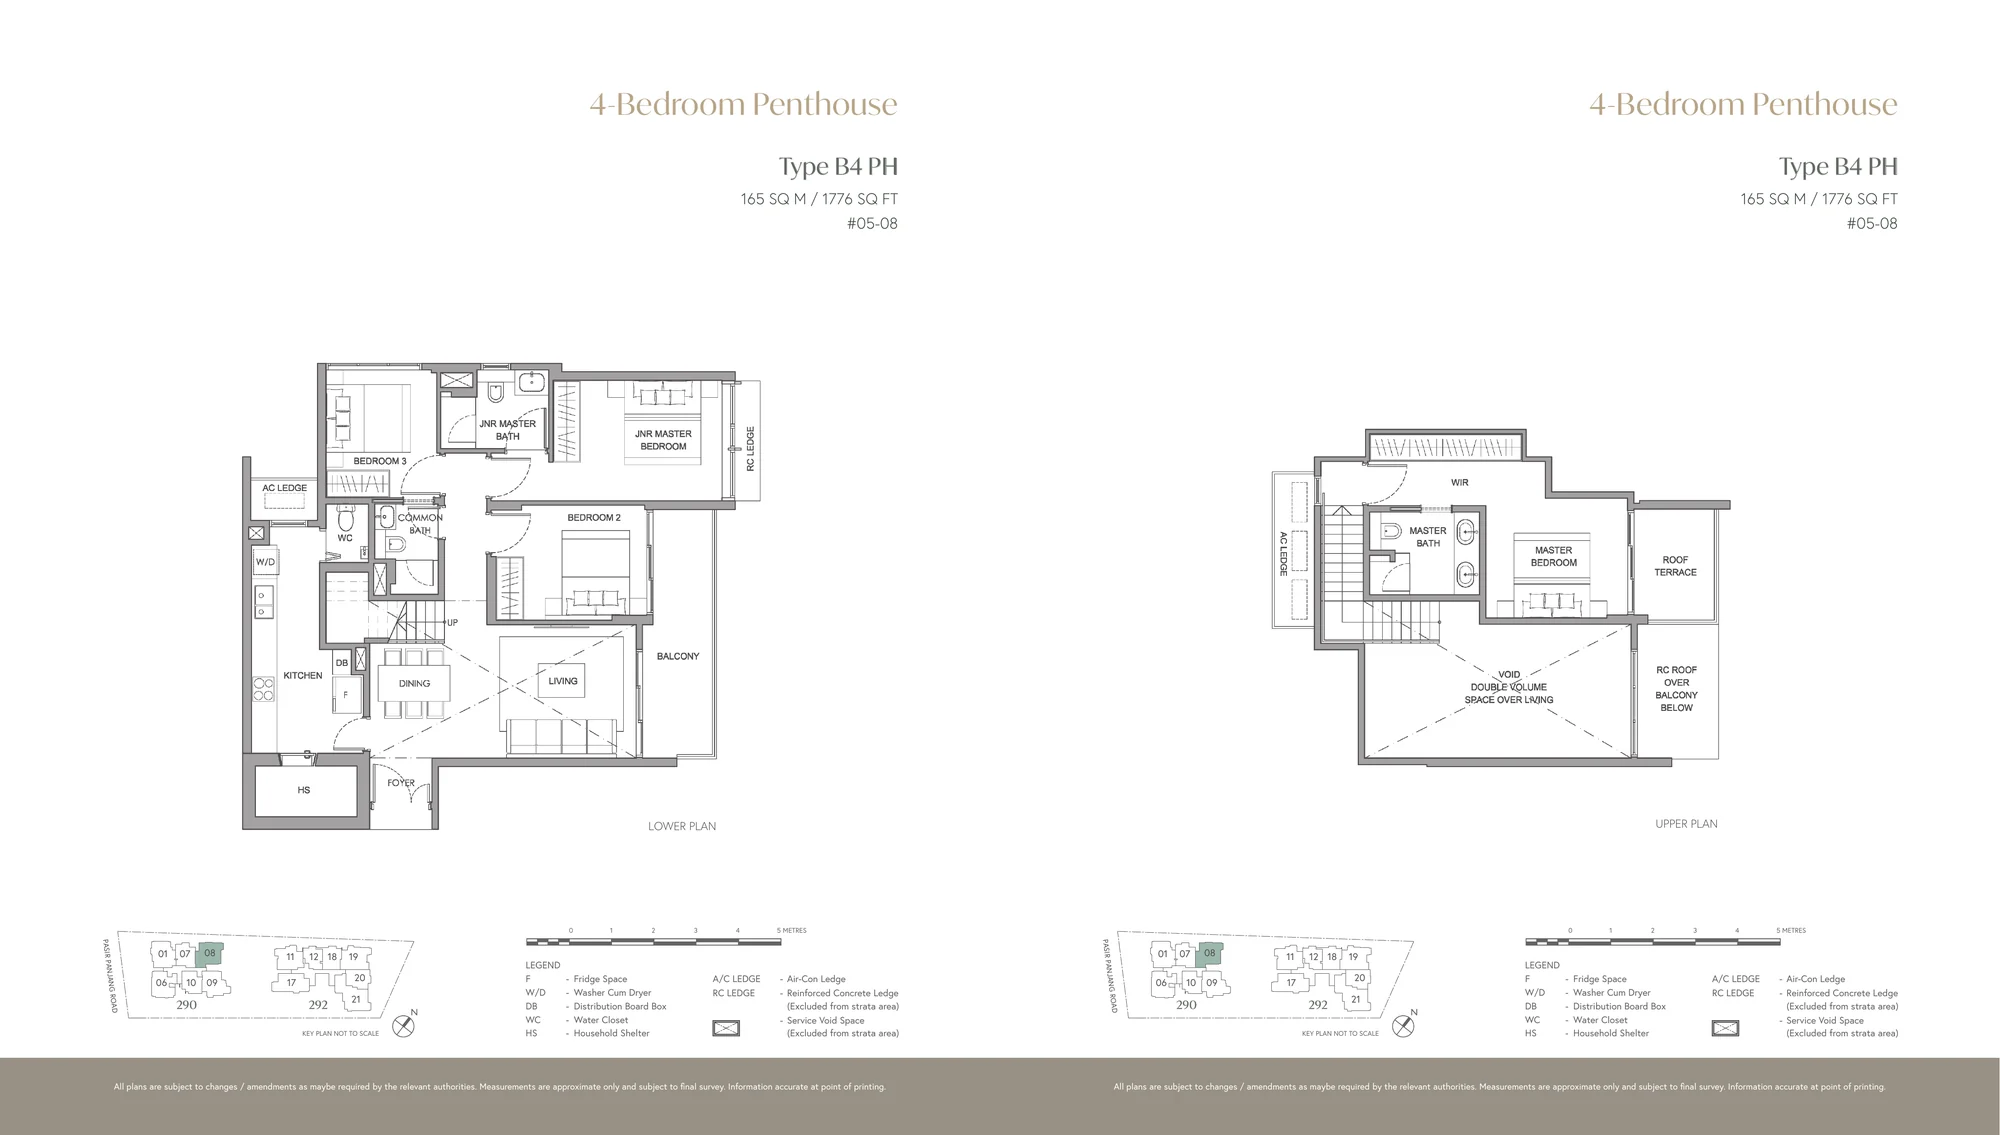
The Hillshore plan, for illustration only: 4-bedroom penthouse floor plan, Type B4 PH, 165 sq m (1,776 sq ft), with the key plan and legend
Plan for illustration only; not to scale. Subject to the approved building plans.

4-Bedroom Penthouse · Type B4 PH

165 sq m (1,776 sq ft) · 1 unit

Block 290, #05-08, two levels

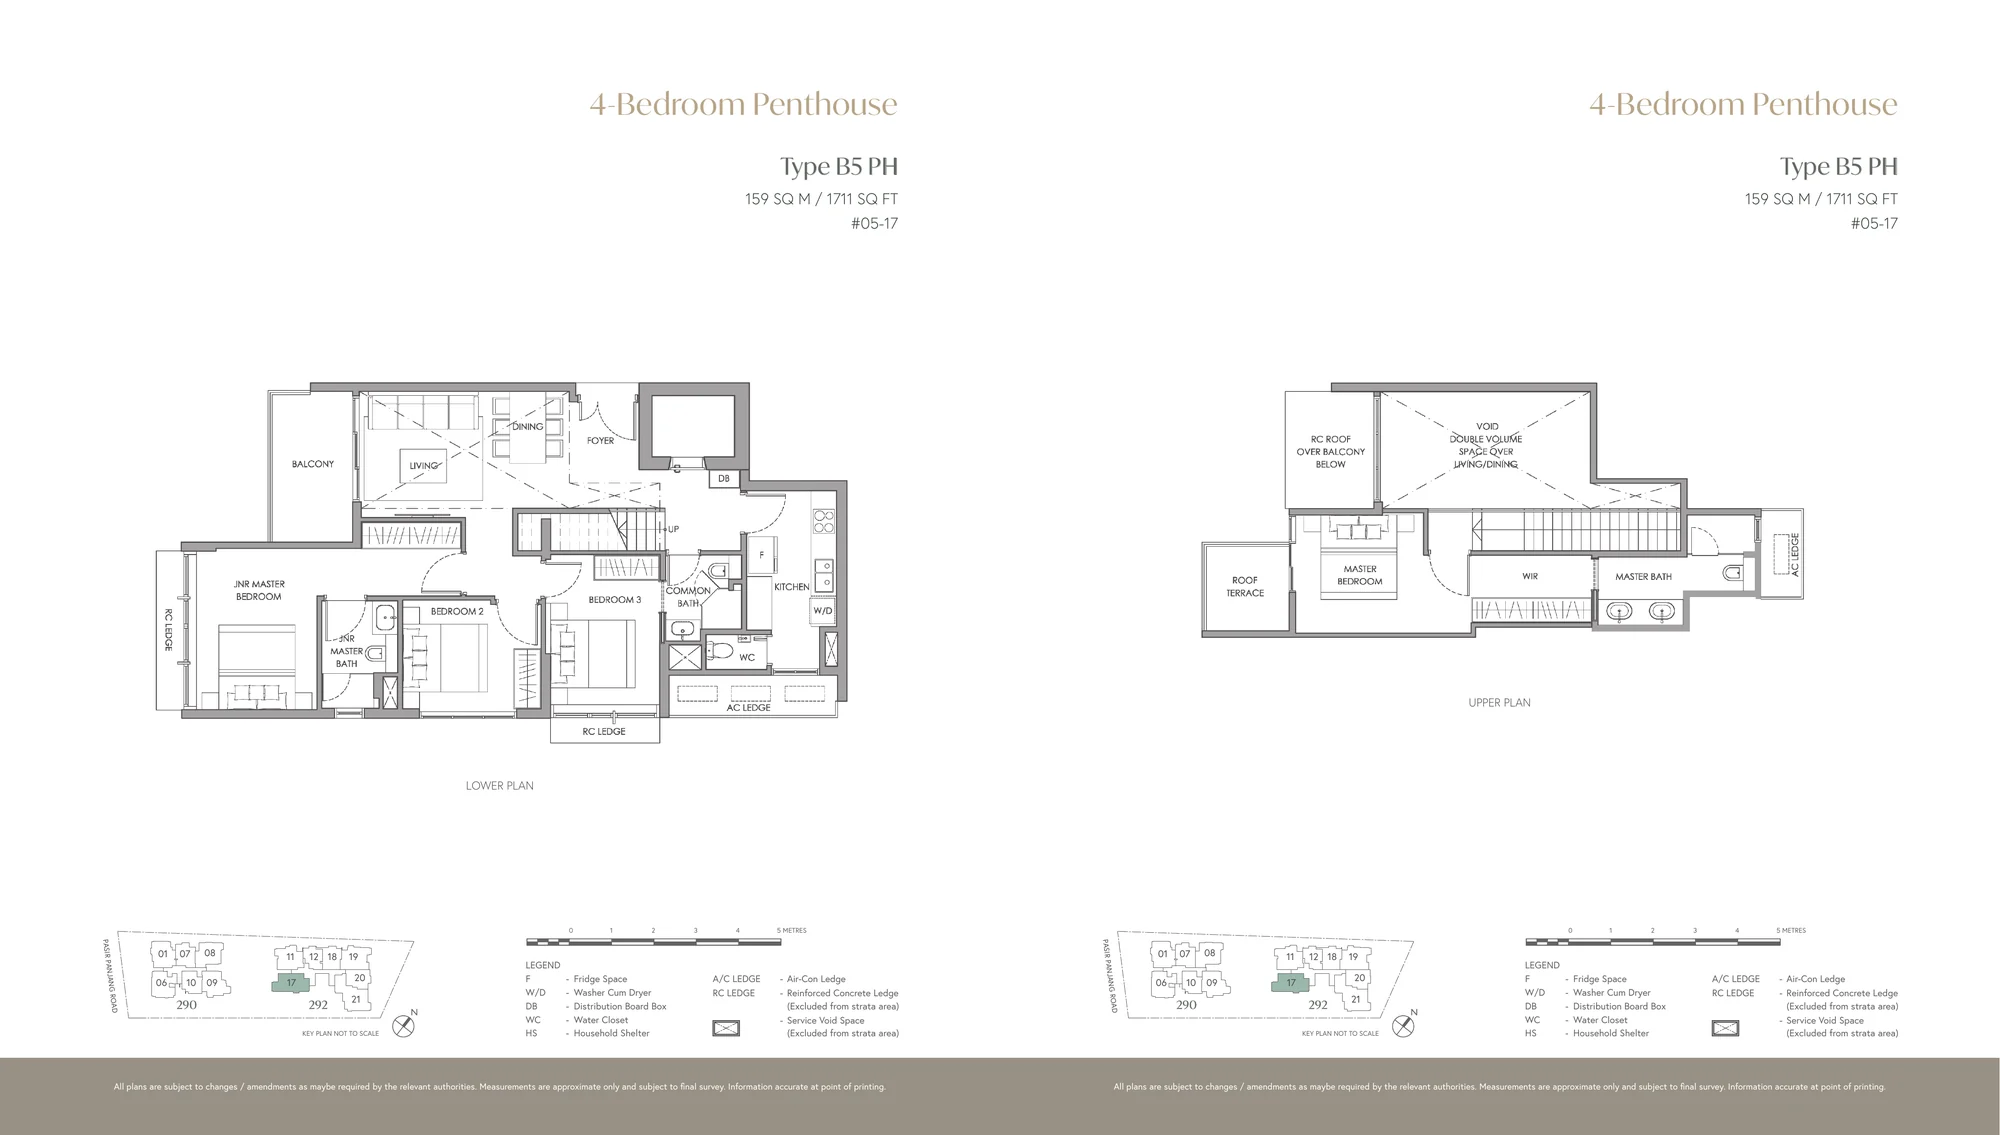
The Hillshore plan, for illustration only: 4-bedroom penthouse floor plan, Type B5 PH, 159 sq m (1,711 sq ft), with the key plan and legend
Plan for illustration only; not to scale. Subject to the approved building plans.

4-Bedroom Penthouse · Type B5 PH

159 sq m (1,711 sq ft) · 1 unit

Block 292, #05-17, two levels

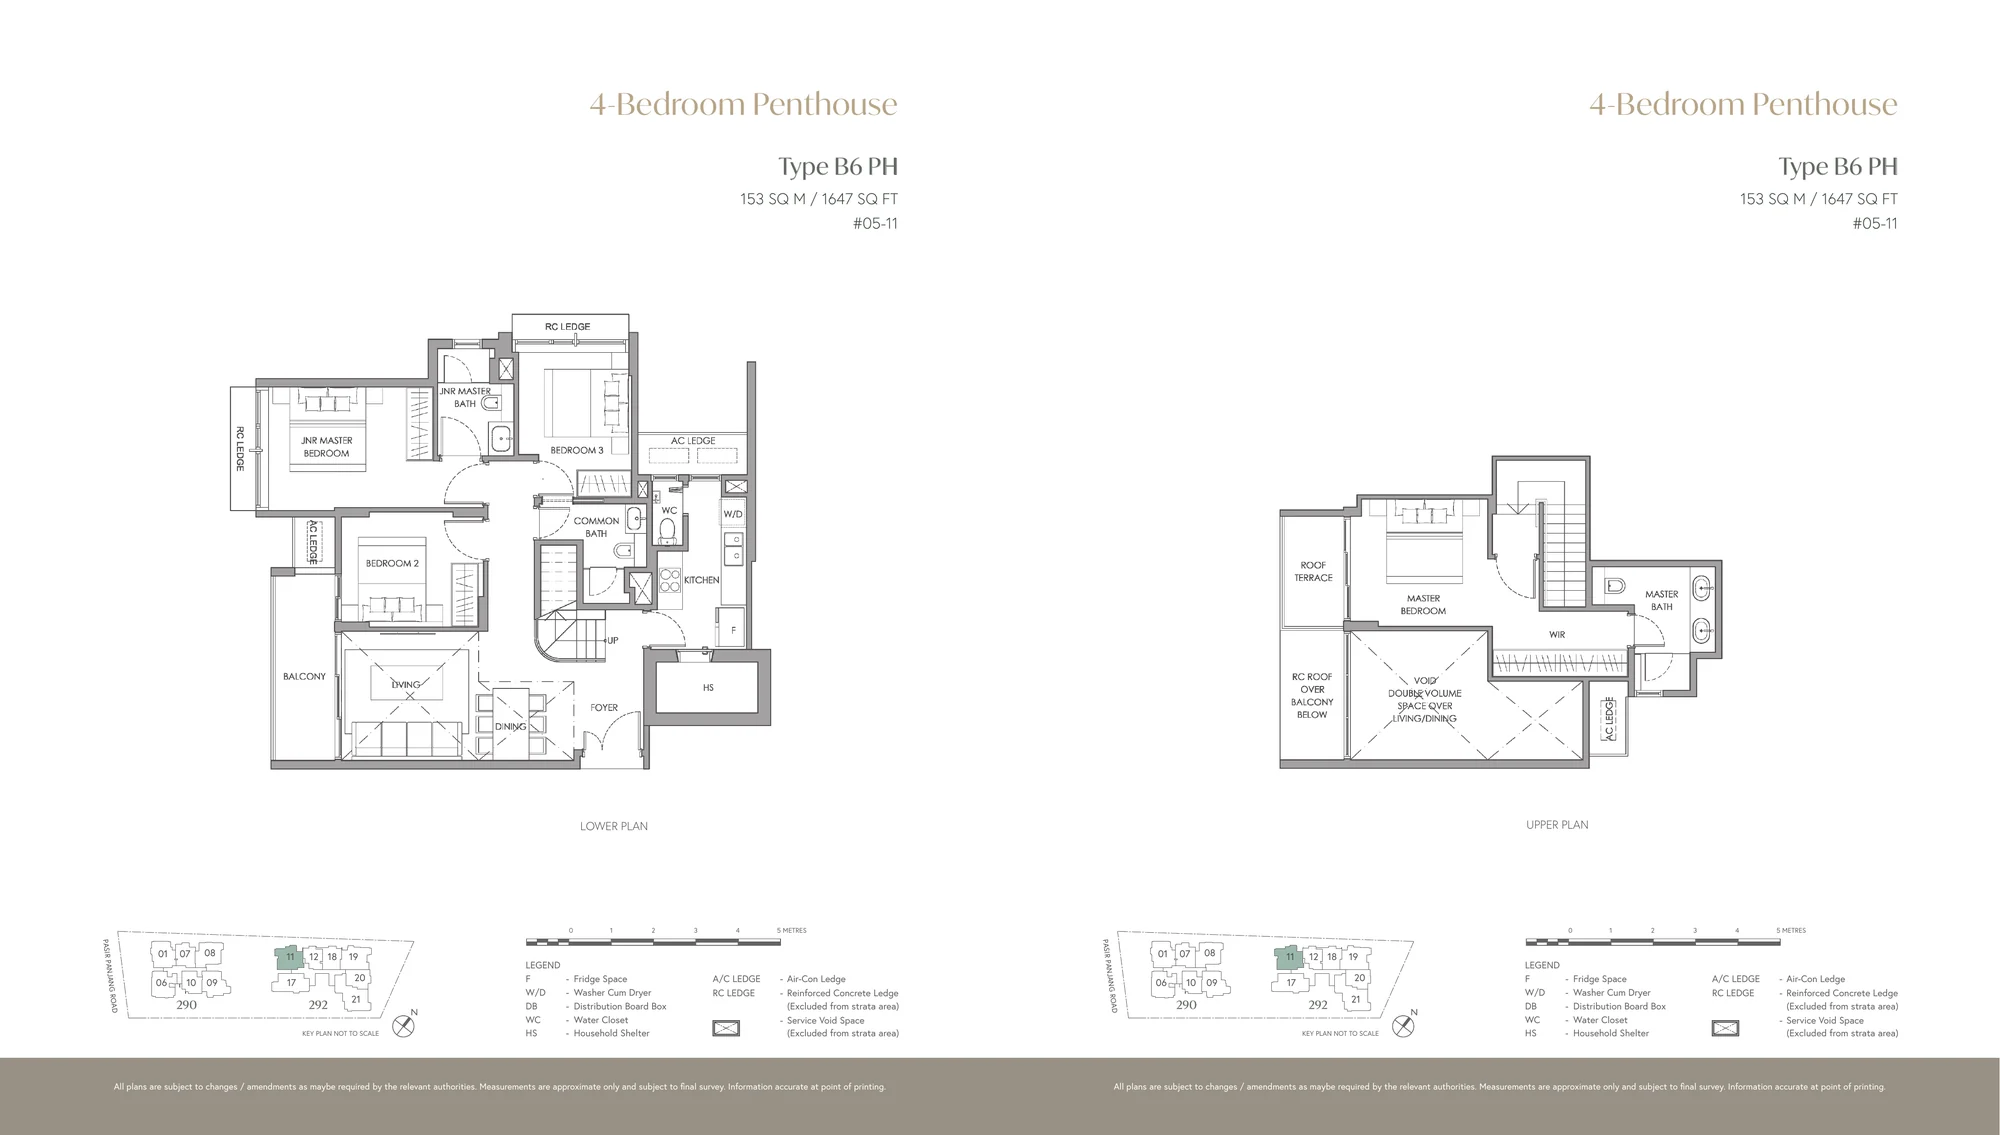
The Hillshore plan, for illustration only: 4-bedroom penthouse floor plan, Type B6 PH, 153 sq m (1,647 sq ft), with the key plan and legend
Plan for illustration only; not to scale. Subject to the approved building plans.

4-Bedroom Penthouse · Type B6 PH

153 sq m (1,647 sq ft) · 1 unit

Block 292, #05-11, two levels

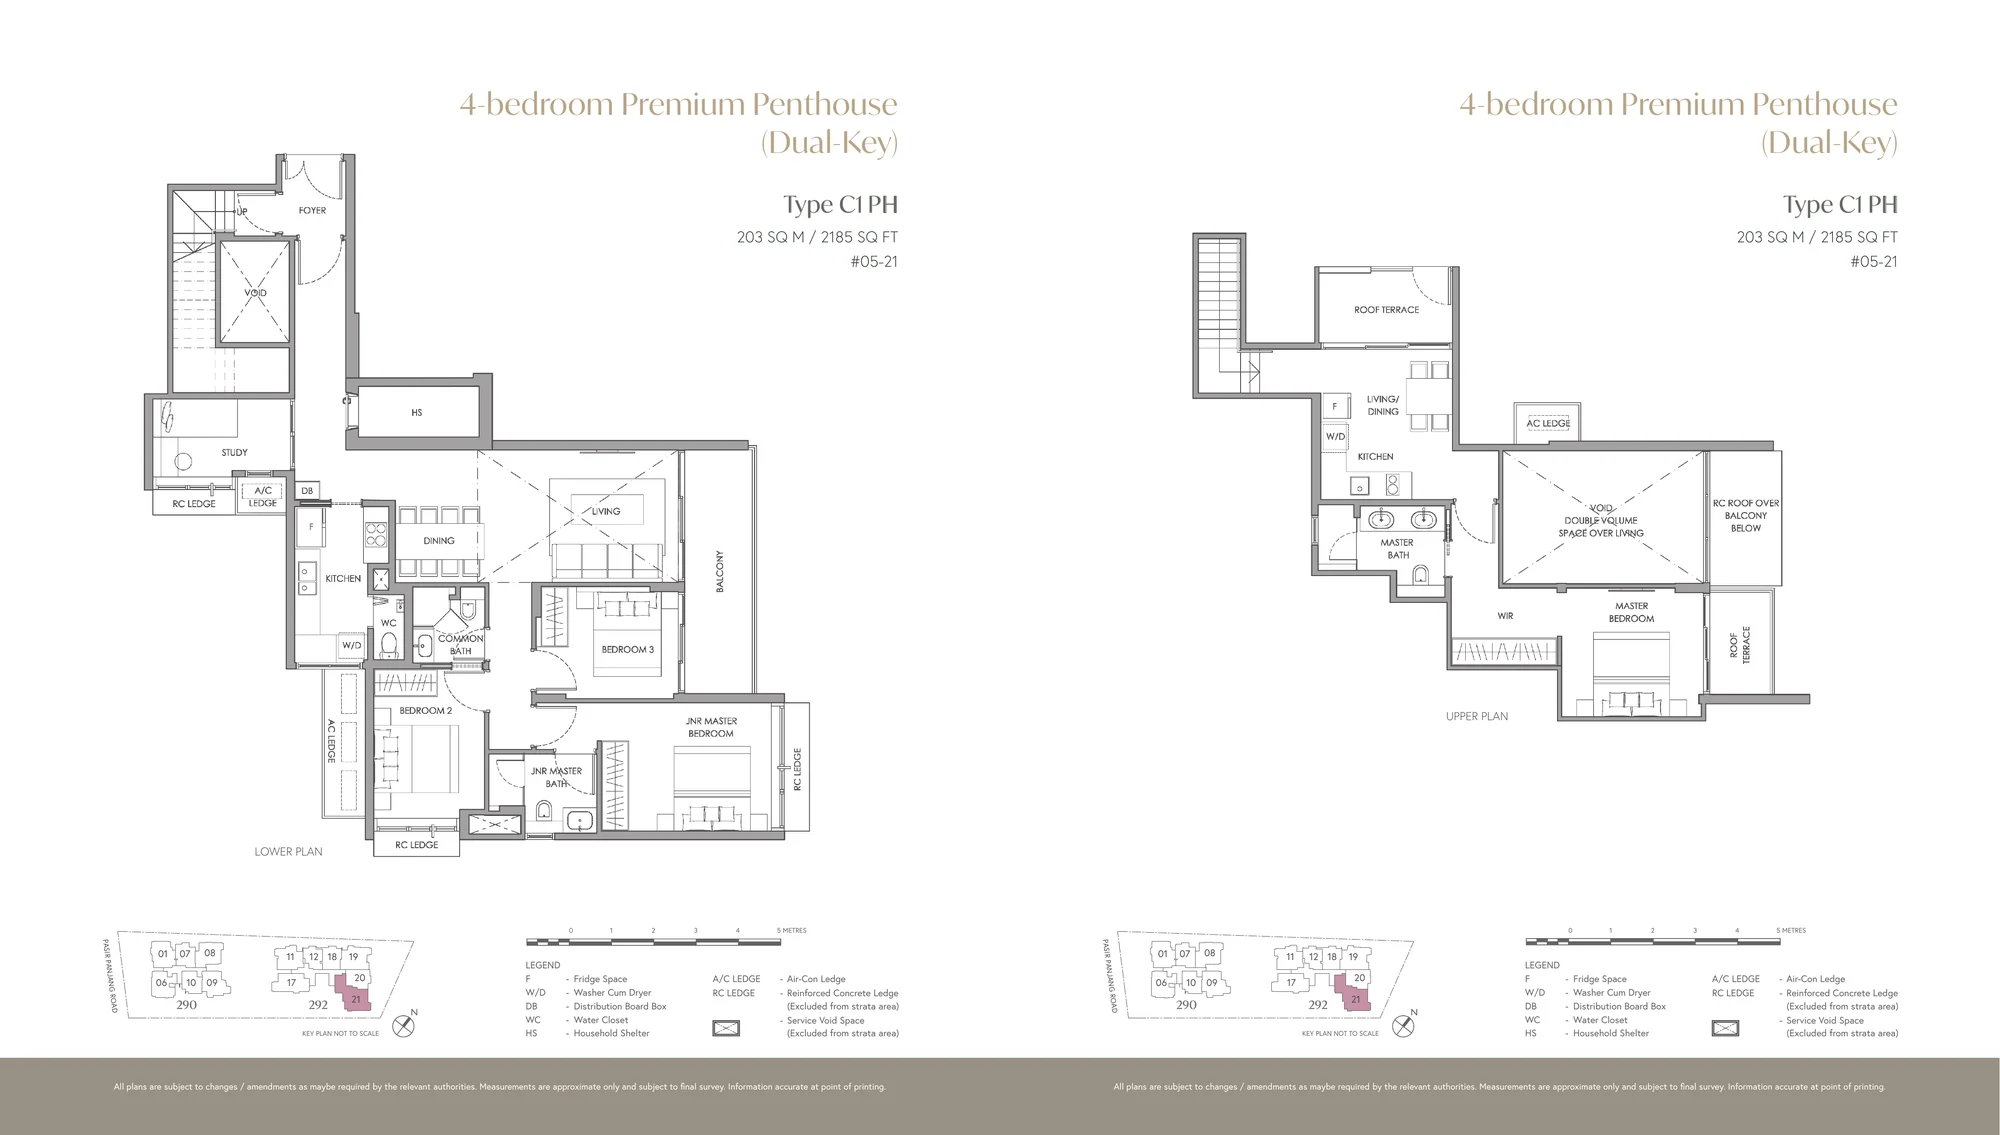
The Hillshore plan, for illustration only: 4-bedroom premium penthouse (dual-key) floor plan, Type C1 PH, 203 sq m (2,185 sq ft), with the key plan and legend
Plan for illustration only; not to scale. Subject to the approved building plans.

4-Bedroom Premium Penthouse (Dual-Key) · Type C1 PH

203 sq m (2,185 sq ft) · 1 unit

Block 292, #05-21, two levels

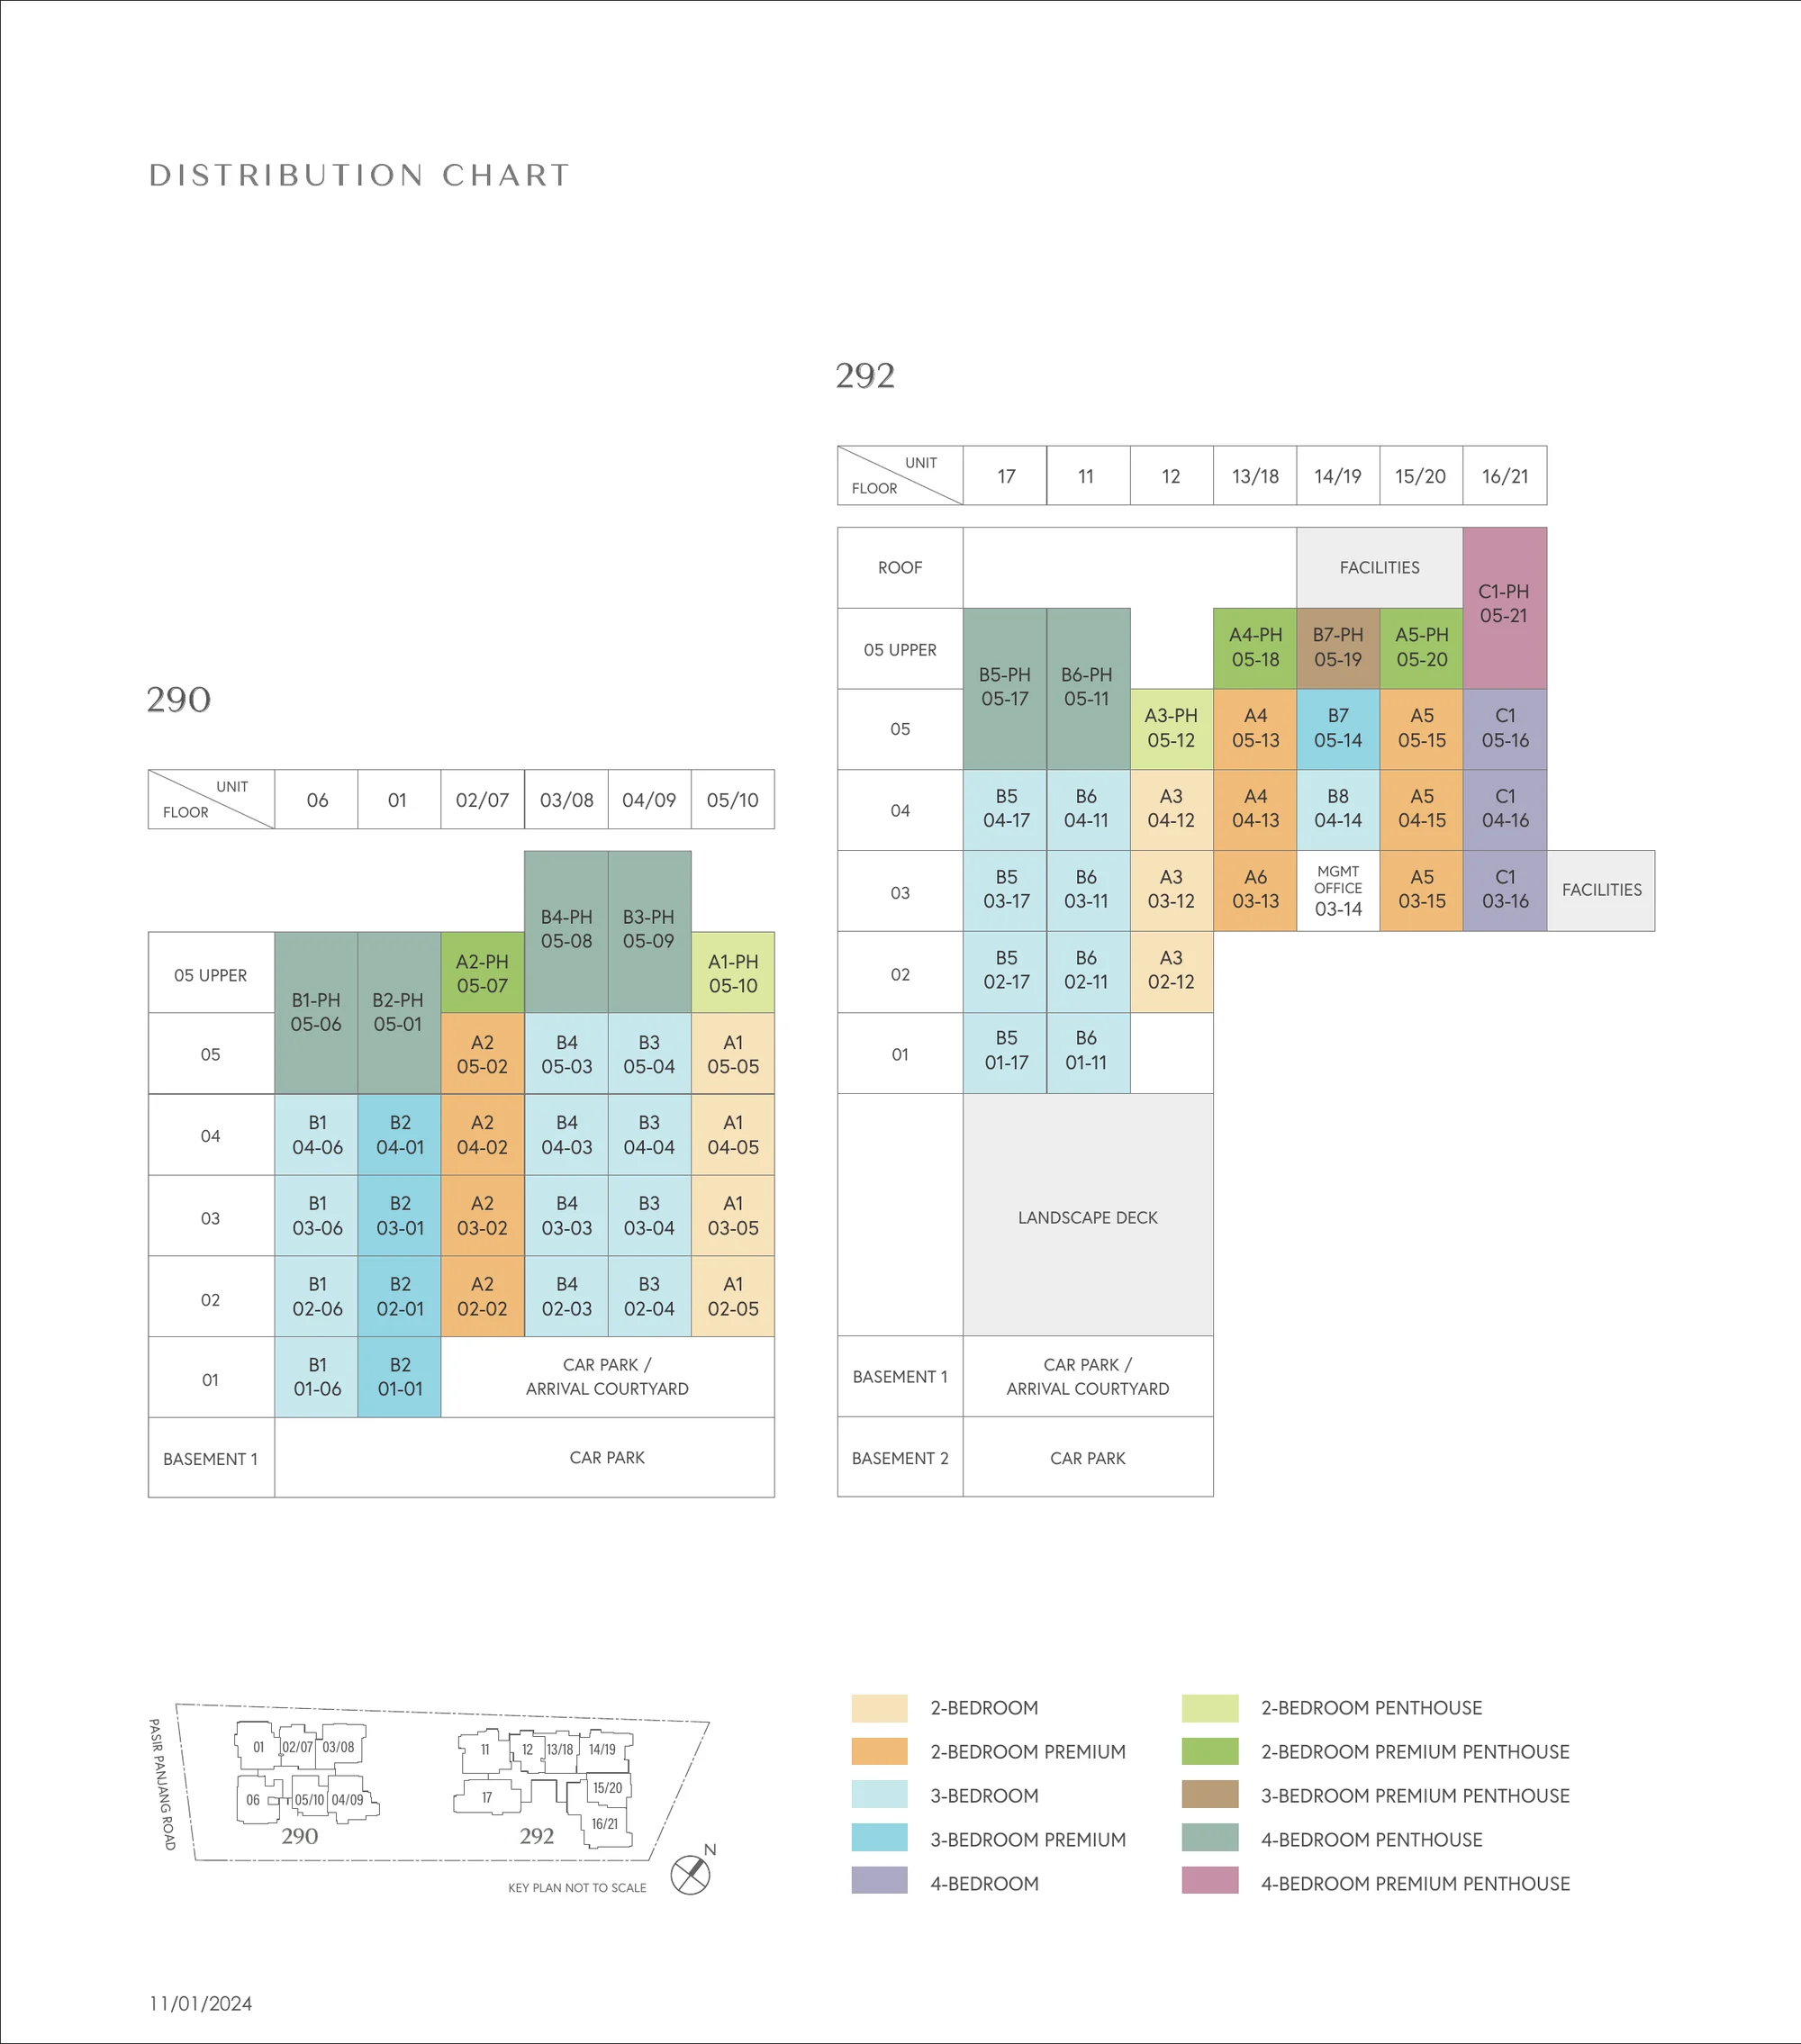
The Hillshore plan, for illustration only: unit distribution chart for Block 290 and Block 292, every home by unit number and level from the 1st storey to the upper penthouse level, colour-coded by type
Plan for illustration only; not to scale. Subject to the approved building plans.

Distribution Chart

Every home by block and level; the elevation chart page explains it.

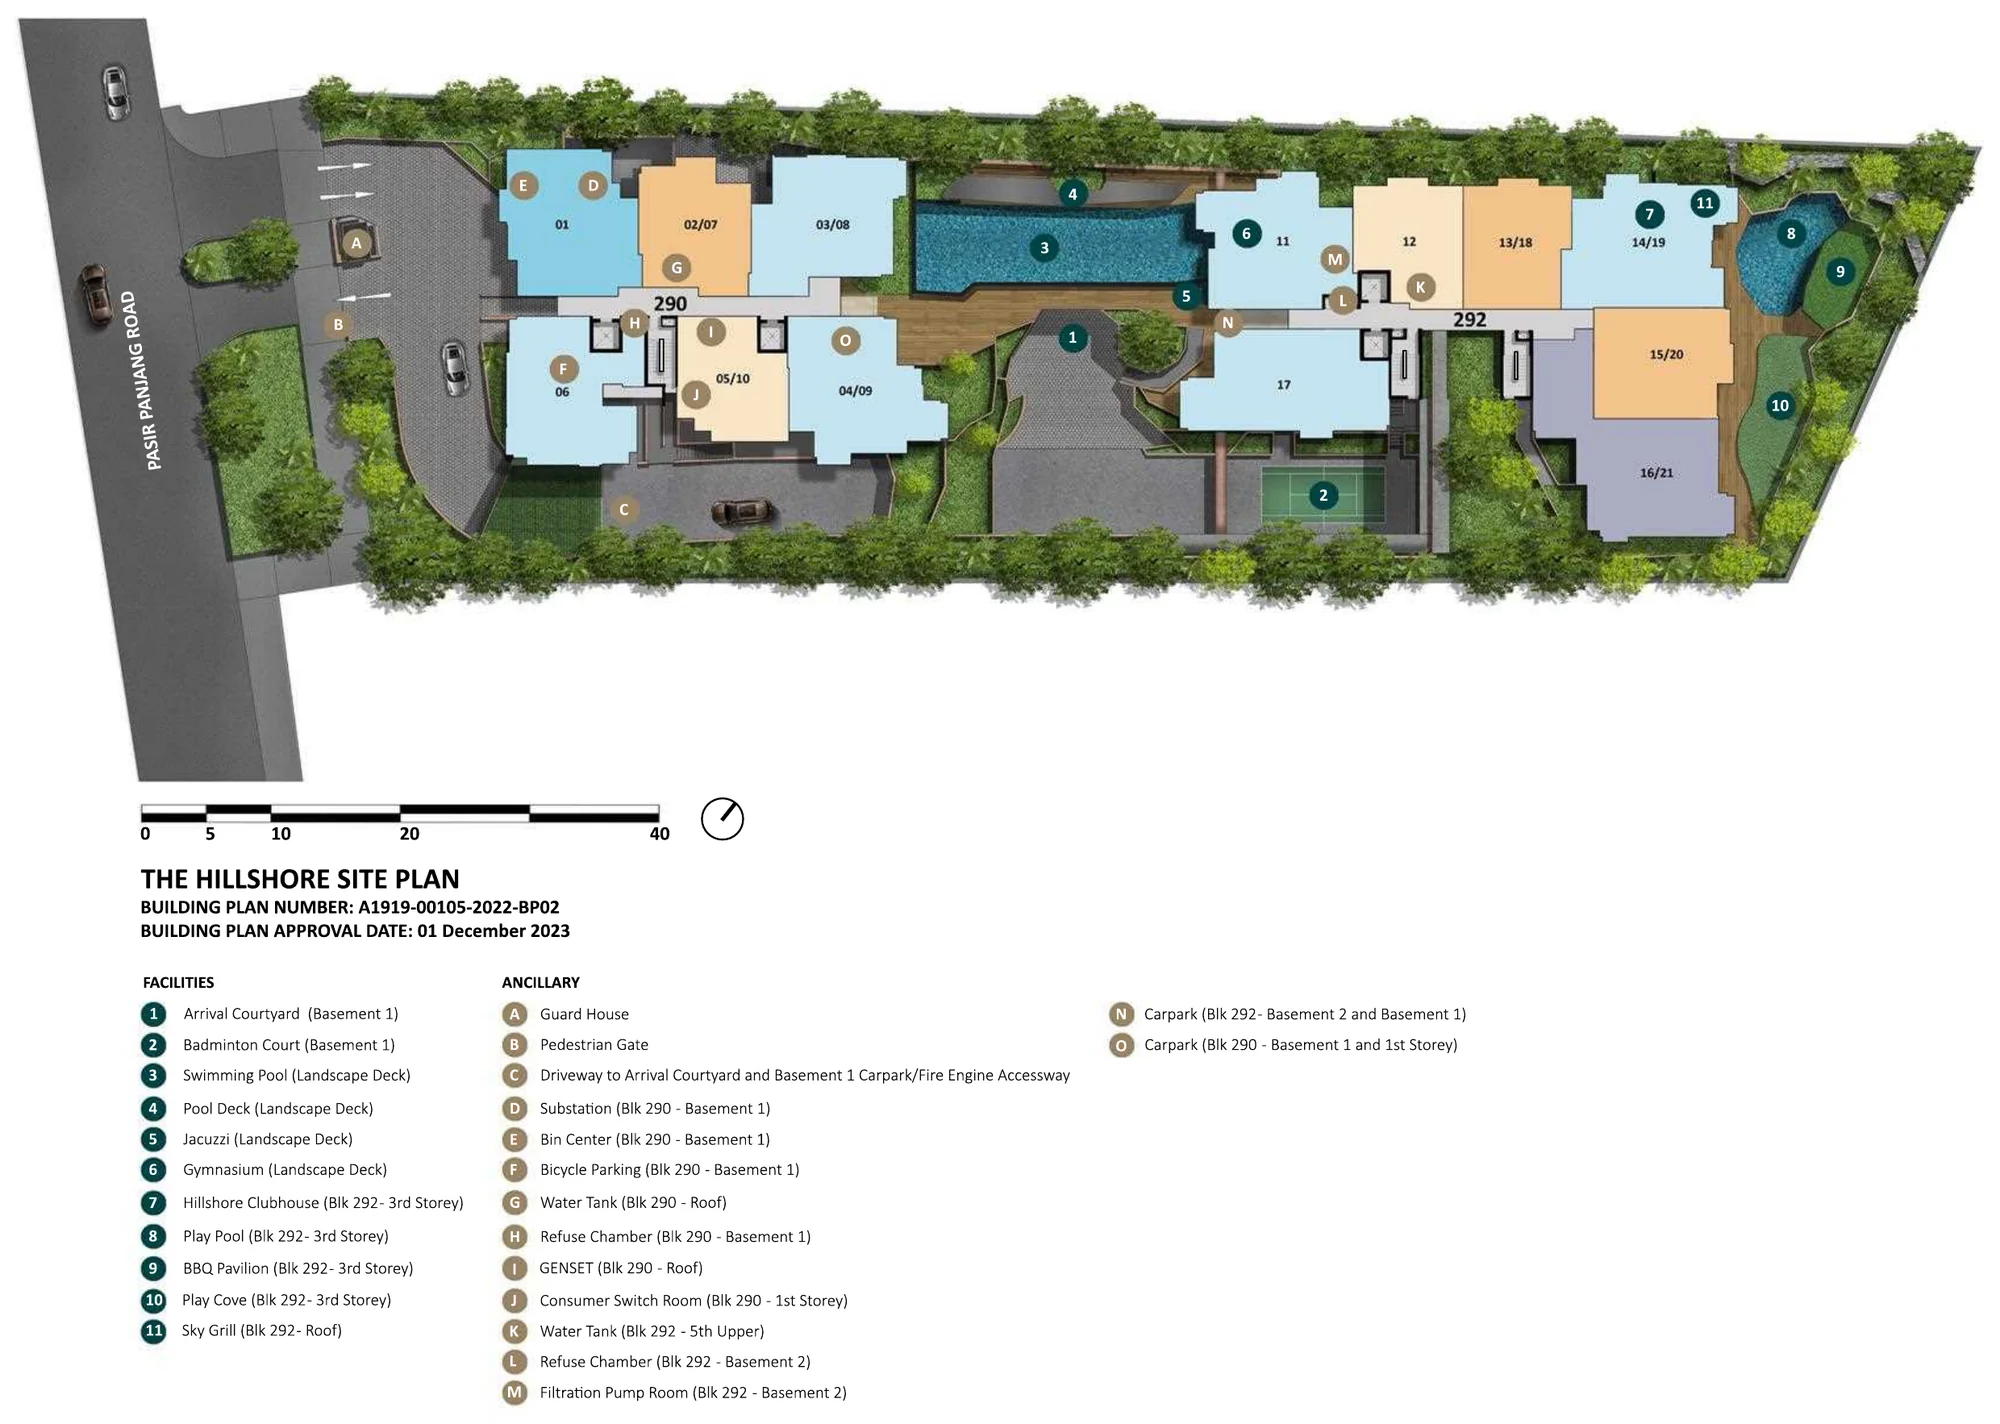
The Hillshore plan, for illustration only: site plan of Blocks 290 and 292 from Pasir Panjang Road, with the arrival courtyard, lap pool, badminton court, clubhouse, play pool, BBQ pavilion, play cove and sky grill numbered in the legend
Plan for illustration only; not to scale. Subject to the approved building plans.

Site Plan

Both blocks and the facilities; the site plan page carries every plan.

Source: the developer’s brochure floor plans and distribution chart, with unit counts read from the chart (2024). Areas are approximate and subject to final survey. Penthouses marked “two levels” have an upper roof level. Plans are not to scale; the approved building plans govern.

Choosing a Layout at The Hillshore

Most buyers start from the number of bedrooms, then narrow down by block and level, because each type sits in one stack with its own outlook. The two-bedroom range runs from 743 sq ft, with the premium types adding a study; the three-bedroom homes run from 1,055 to 1,184 sq ft; the four-bedroom dual-key apartments add a self-contained studio wing; and the penthouses add height, with six four-bedroom penthouses over two levels.

Set a budget alongside the plans: the TDSR calculator estimates the loan an income supports, and the progressive payment calculator sets out the cash needed at each stage. The pricing page explains how to request the price list.
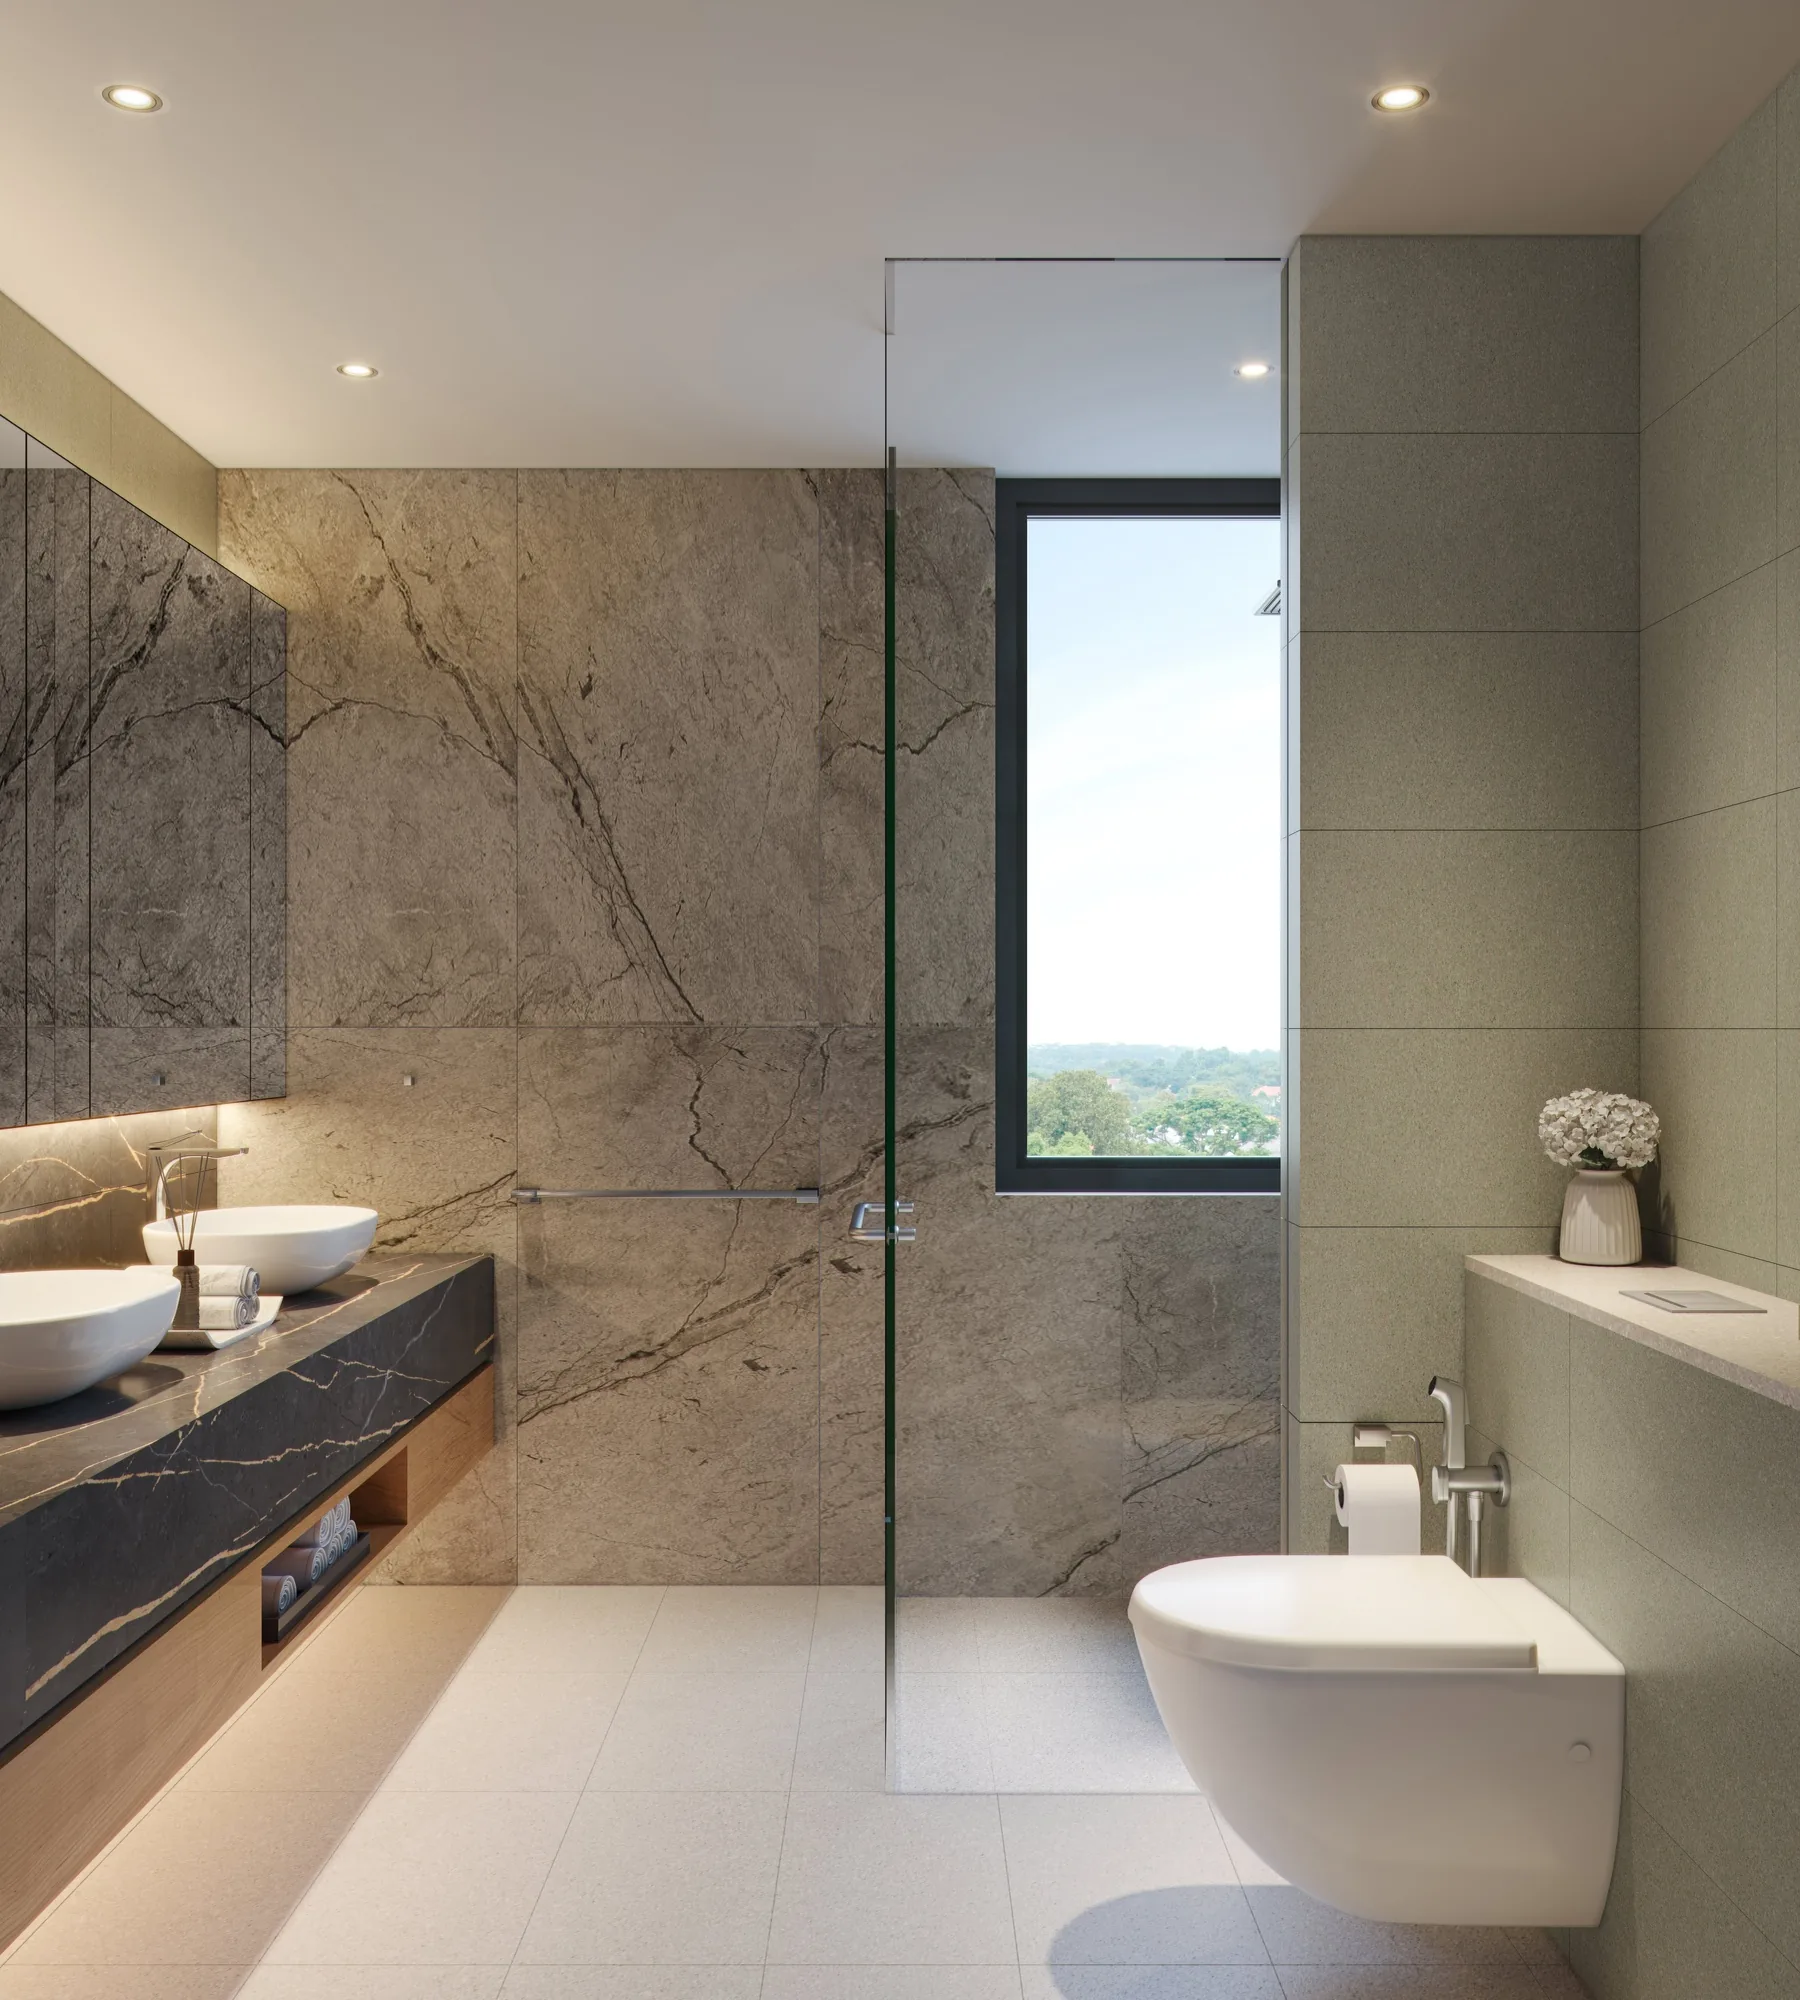
The Hillshore, artist’s impression: the master bathroom of a Type B1 PH penthouse, with twin basins, a walk-in shower and stone-look walls
A Type B1 PH master bathroom. Artist’s impression.
Now selling

Request The Hillshore Price List

The Hillshore is open for sale, and the Sales Concierge sends the current price list with the homes still available in Blocks 290 and 292. Showflat viewings are arranged by appointment through the Sales Concierge.

Sent on request

The Sales Concierge
ViewingsShowflat viewings are arranged by appointment through the Sales Concierge.
Address290 & 292 Pasir Panjang Road
TenureFreehold (estate in fee simple)
Nearest MRTHaw Par Villa (CC25), about 5 minutes on foot

Request the Price List

No obligation. The Sales Concierge responds personally to every enquiry.

Prefer to speak to someone? Call +65 6200 6220, or send a WhatsApp message to the same number.