
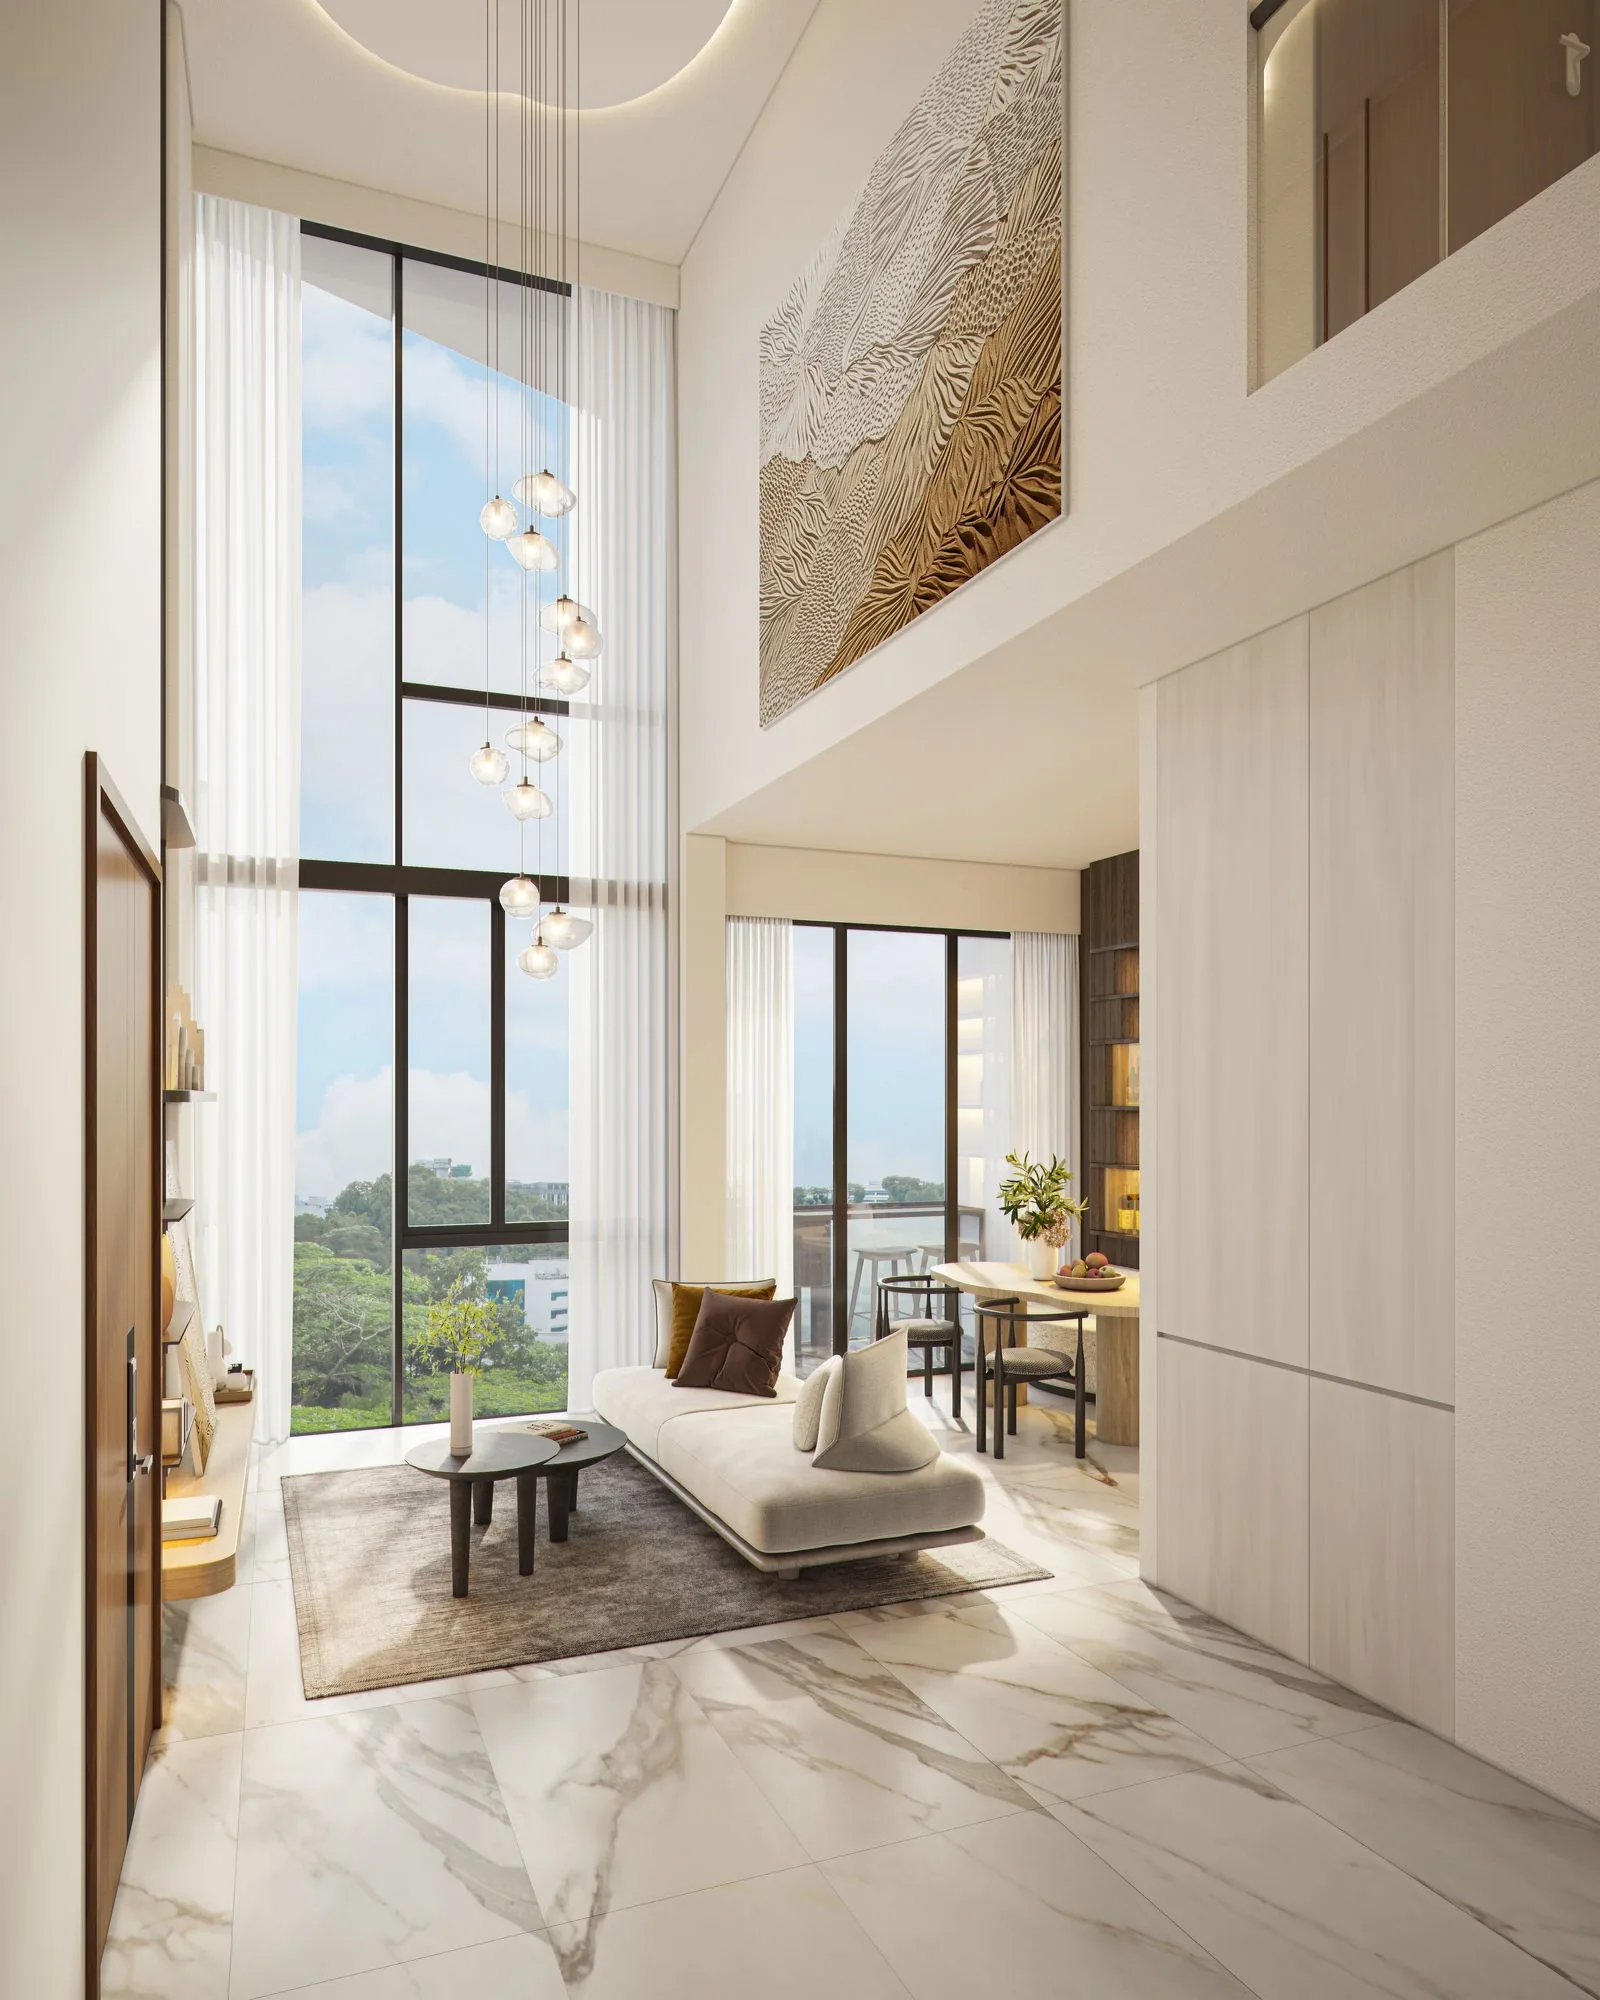
 Artist’s impression
The Hillshore Unit Mix in Brief
The Hillshore has 59 homes in 28 layouts. There are 17 two-bedroom homes, 26 three-bedroom homes and three four-bedroom dual-key apartments on the lower levels, and 13 penthouses on the top level. Sizes run from 743 sq ft for the smallest two-bedroom to 2,185 sq ft for the four-bedroom premium dual-key penthouse.
Each type sits in one stack, so within a type the choice is mostly about the level. The developer’s brochure and distribution chart, from which the figures here are taken, are the documents to keep beside you.
Two-Bedroom Homes at The Hillshore
The seven two-bedroom homes come in two layouts of 743 sq ft, Type A1 in Block 290 and Type A3 in Block 292. The ten two-bedroom premium homes, Types A2, A4, A5 and A6 of 807 to 850 sq ft, add a study; the developer’s ceiling-height schedule lists a study in each of the premium types.
On the top level, five more two-bedroom homes become penthouses: Types A1 PH and A3 PH of 915 and 904 sq ft, and the premium penthouses A2 PH, A4 PH and A5 PH of 990 to 1,033 sq ft. They suit couples or a single owner who wants generous rooms and a higher outlook.
Three-Bedroom Homes at The Hillshore
Three-bedroom homes are the largest group. Twenty-one are standard three-bedroom layouts of 1,055 to 1,109 sq ft, spread across six types, and five are three-bedroom premium homes of 1,087 and 1,184 sq ft with a study. Four stacks begin on the 1st storey, where the developer’s schedule shows living rooms up to 3.7 or 4.6 metres high, against up to 3.2 metres on the 2nd to 4th storeys.
Type B7 PH, the three-bedroom premium penthouse of 1,442 sq ft, sits at the top of Block 292.
Dual-Key and Penthouse Homes at The Hillshore
Three four-bedroom dual-key apartments of 1,475 sq ft, Type C1, stand in Block 292 from the 3rd to the 5th storey. A dual-key home has a main apartment and a separate wing with its own bedroom, bathroom and kitchen, reached from a shared foyer, which suits extended families or owners who want independent space within one home.
The six four-bedroom penthouses, Types B1 PH to B6 PH, measure 1,647 to 1,776 sq ft over two levels, and the four-bedroom premium dual-key penthouse, Type C1 PH, measures 2,185 sq ft, the largest home in the development.
How the Two Blocks of The Hillshore Differ
Block 290, at the front of the site beside Pasir Panjang Road, holds 30 homes: two-bedroom Types A1 and A2, three-bedroom Types B1, B2, B3 and B4, and six penthouses. On the 2nd to 4th storeys it has six homes on each floor. Block 292, further up the slope, holds 29 homes, including all three dual-key apartments and seven penthouses, and the facilities on its 3rd storey and roof.
Below the penthouse level, no floor in either block has more than seven homes, which keeps lift lobbies quiet. The site plan shows how the blocks sit around the landscape deck.
Reading The Hillshore Floor Plans
Areas in the brochure are strata areas in square metres, converted to square feet, and include balconies, air-conditioning ledges and other spaces within the strata lot; reinforced concrete ledges and service voids are excluded, as the plan legends note. All plans are subject to final survey and to the approved building plans.
Some plans show variations by level: on Type C1, for example, the 3rd-storey home has a private enclosed space where the homes above have balconies. Each plan marks the levels to which a feature applies, so it is worth checking the exact unit number against the plan.
Ceiling Heights and Outdoor Space at The Hillshore
The developer’s ceiling-height schedule adds detail that the plans do not show. On the 2nd to 4th storeys, living rooms and bedrooms reach 3.2 metres, kitchens 2.7 metres and bathrooms 2.5 metres. On the 1st storey, the living rooms and bedrooms of Types B1 and B2 reach 3.7 metres, and those of Types B5 and B6 reach 4.6 metres, with balconies of 3.75 and 4.6 metres respectively.
Every home has a household shelter, and most have a balcony; some, such as the 3rd-storey Type C1 home, have a private enclosed space instead, as marked on each plan. Checking the plan for the exact unit number shows which applies.
Choosing a Layout at The Hillshore
The floor plan page shows every layout with its unit count and position, the distribution chart places each home by level, and the balance units chart counts what remains. The Sales Concierge sends the current price list on request.
Showflat viewings are arranged by appointment through the Sales Concierge.
This article is general information as at the date shown and is not financial, legal or tax advice. Statutory figures are from IRAS and MAS; particulars of The Hillshore are from the developer’s brochure, unit plans and distribution chart, and dates from the developer and published reports.
Talk to The Hillshore Sales Concierge
The Sales Concierge sends the price list on request, the balance units and the e-brochure for The Hillshore. Showflat viewings are arranged by appointment through the Sales Concierge.