
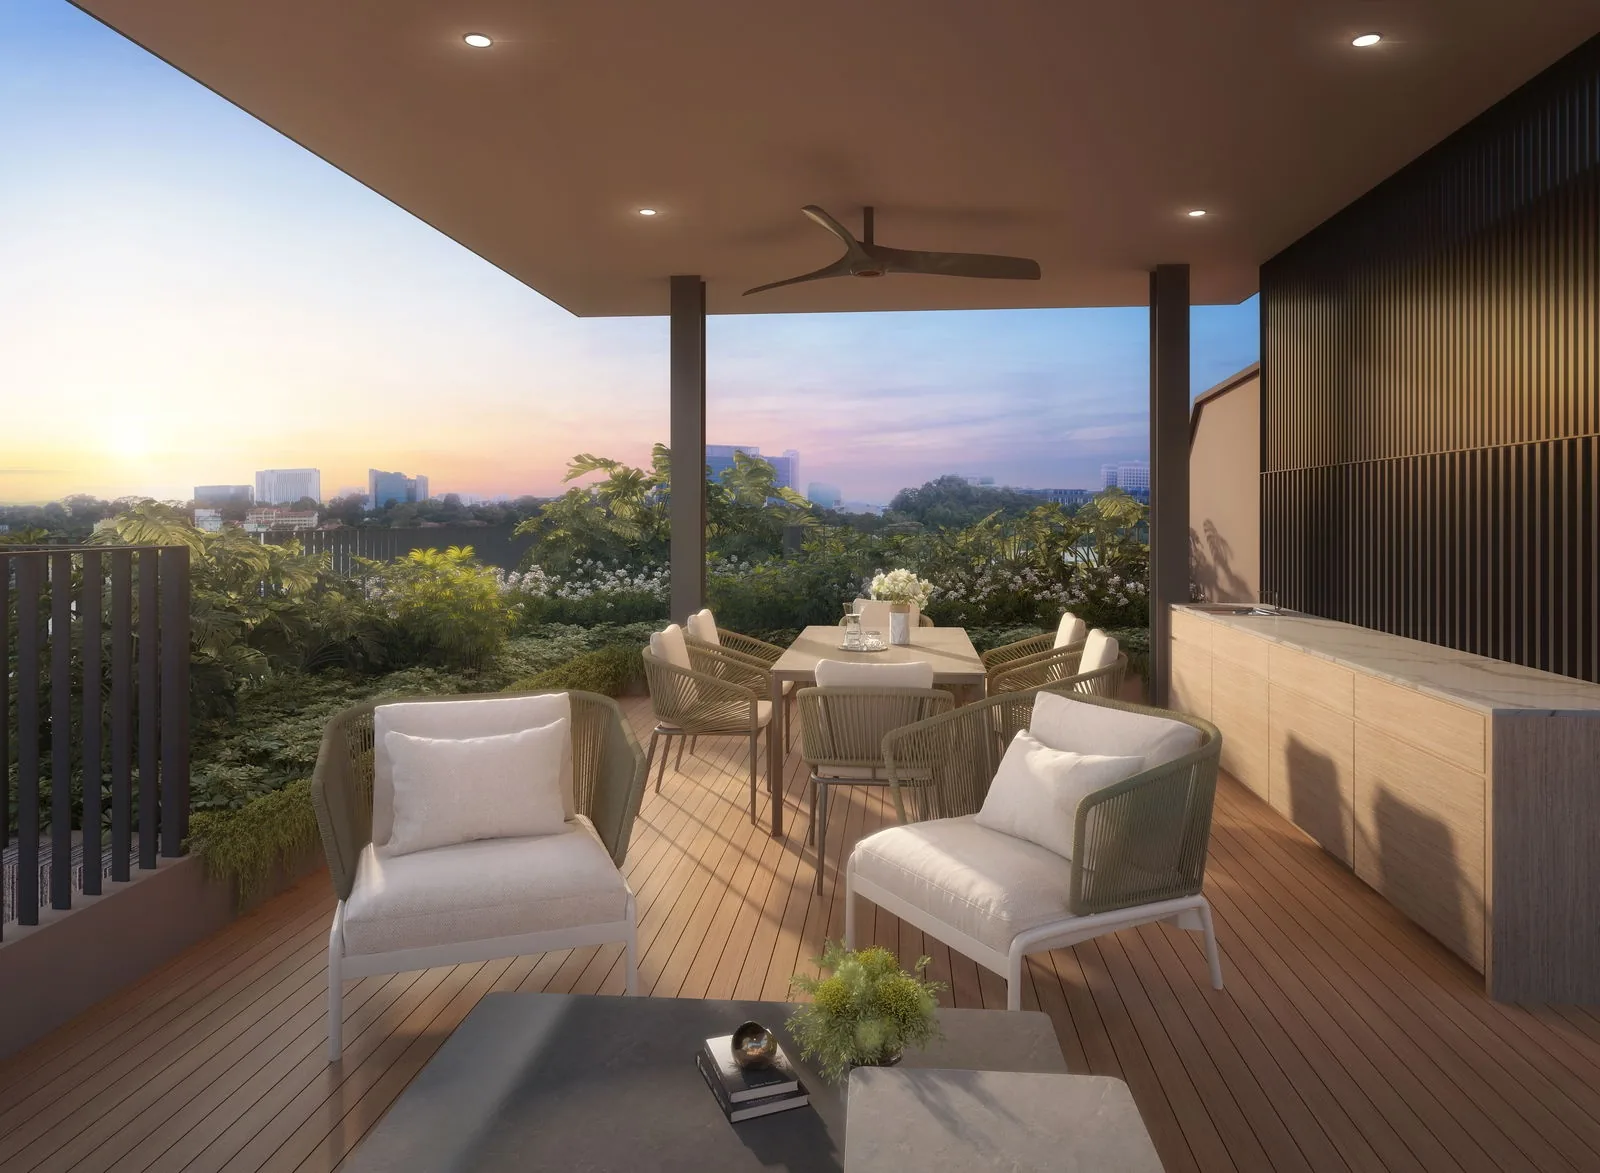
 Artist’s impression
The Hillshore Penthouses in Brief
The top level of The Hillshore is given over to 13 penthouses, six in Block 290 and seven in Block 292. Each is the only home of its type, from two-bedroom penthouses of 904 sq ft to the four-bedroom premium dual-key penthouse of 2,185 sq ft.
On the developer’s distribution chart the penthouse level appears as the 5th storey with an upper level above it, labelled “05 Upper”, which is where the two-level penthouses gain their extra space.
Two- and Three-Bedroom Penthouses at The Hillshore
Five penthouses have two bedrooms. Types A1 PH and A3 PH measure 915 and 904 sq ft, and the premium penthouses A2 PH, A4 PH and A5 PH measure 1,012, 990 and 1,033 sq ft. The three-bedroom premium penthouse, Type B7 PH, measures 1,442 sq ft and sits in Block 292.
Compared with the two-bedroom homes on the lower floors, which start at 743 sq ft, these penthouses offer more space on the top level of the building.
Four-Bedroom Penthouses at The Hillshore
Six four-bedroom penthouses, Types B1 PH to B6 PH, measure between 1,647 and 1,776 sq ft and are laid out over two levels, with the developer’s plans showing a lower and an upper plan for each. Four are in Block 290, at #05-01, #05-06, #05-08 and #05-09, and two in Block 292, at #05-11 and #05-17.
The developer’s renders show the living and dining room of a Type B2 PH penthouse and the master bathroom of a Type B1 PH penthouse; the living room appears in the gallery.
The Dual-Key Penthouse at The Hillshore
The largest home in the development is Type C1 PH, the four-bedroom premium dual-key penthouse of 2,185 sq ft at #05-21, at the top of Block 292. It combines two levels with a self-contained wing, giving a family a large main home and an independent suite under one strata title.
The dual-key article explains how dual-key homes work.
Where Each The Hillshore Penthouse Sits
In Block 290, the front block beside Pasir Panjang Road, the six penthouses are Types A1 PH at #05-10, A2 PH at #05-07 and the four-bedroom Types B1 PH to B4 PH. In Block 292, further up the slope, the seven are Types A3 PH at #05-12, A4 PH at #05-18, A5 PH at #05-20, B7 PH at #05-19, B5 PH, B6 PH and C1 PH.
Block 292 also carries the Sky Grill on its roof, so residents of every home can share a rooftop outlook.
Living at the Top of The Hillshore
Penthouse owners share the same facilities as every resident: the swimming pool and gymnasium on the landscape deck, The Hillshore Clubhouse, play pool and BBQ pavilion on the 3rd storey of Block 292, and the Sky Grill. What sets the penthouses apart is the space and the outlook from the top of a raised site.
Because the blocks have only five storeys, a penthouse here is part of a small, low-rise building rather than the top floor of a tower, with fewer neighbours and a shorter trip to the garden and the street.
How Much More Space a Penthouse Adds at The Hillshore
Several penthouses share a type letter with a home on the floors below, which makes the extra space easy to see. Type A1 measures 743 sq ft and Type A1 PH 915 sq ft; Type A2 measures 829 sq ft and Type A2 PH 1,012 sq ft; Type B7 measures 1,184 sq ft and Type B7 PH 1,442 sq ft; and the dual-key Type C1 of 1,475 sq ft grows to 2,185 sq ft as Type C1 PH.
The plans for the two-level penthouses show a lower and an upper level, and the brochure gives a single strata area for each home. As with every plan, areas are approximate and subject to final survey.
The four-bedroom penthouses, Types B1 PH to B6 PH, have no counterpart on the lower floors, since no four-bedroom homes other than the dual-key apartments sit below them. Of the 13 penthouses, the six four-bedroom homes over two levels make up the largest group, each laid out over a lower and an upper level.
Choosing a Penthouse at The Hillshore
Because each penthouse is one of a kind, availability is best confirmed early. The floor plan page shows every penthouse plan, and the Sales Concierge sends the current price list and confirms which penthouses remain.
Showflat viewings are arranged by appointment through the Sales Concierge.
This article is general information as at the date shown and is not financial, legal or tax advice. Statutory figures are from IRAS and MAS; particulars of The Hillshore are from the developer’s brochure, unit plans and distribution chart, and dates from the developer and published reports.
Talk to The Hillshore Sales Concierge
The Sales Concierge sends the price list on request, the balance units and the e-brochure for The Hillshore. Showflat viewings are arranged by appointment through the Sales Concierge.